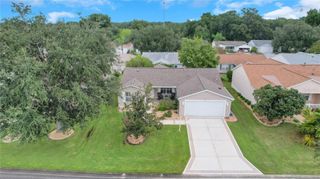
3357 WOODRIDGE DRIVE, The Villages, FL 32162
- 3 beds |
- 2 baths |
- 1,527 sqft
 Single-Family Home
  Built in 2000
  6,098sqft lot
 2 car garage
  $242/sqft
  Listed 7 days ago
Property Description
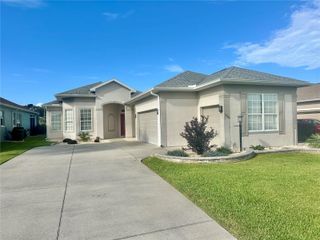
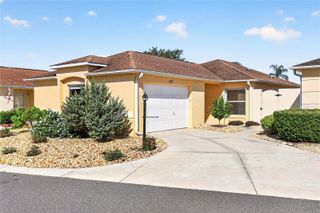
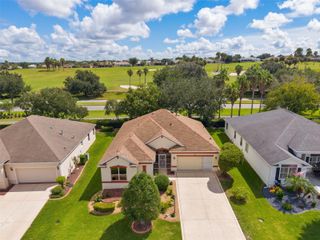
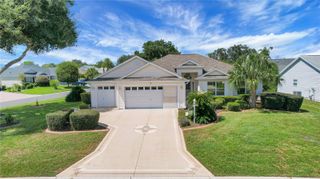
3-Bedroom, 2-Bath Pond-Side Home - Village of Summerhill--BOND PAID--WATER FRONT VIEW Pond-side Florida living awaits in this inviting 3-bedroom, 2-bath home in the desirable Village of Summerhill. Enjoy beautiful water views, a peaceful setting, and a low-maintenance interior featuring laminate and tile flooring throughout - no carpet - so you can spend more time enjoying the lifestyle you love. You can enjoy the Florida Room with a great view which opens to an acrylic enclosed lanai for all your entertaining needs. The updated kitchen combines style and functionality with durable Corian countertops and sinks, plus new stainless-steel appliances. Its welcoming design flows easily into the open living and dining areas, creating an ideal space for everyday comfort and entertaining. The spacious primary suite offers a relaxing retreat with a private en-suite bath, walk-in shower, and his-and-her walk in closets. Step outside and embrace the best of Florida living from the screened front porch, acrylic-enclosed lanai, and expansive patio. Whether you're enjoying your morning coffee, hosting friends, or unwinding at the end of the day, these inviting outdoor spaces provide the perfect backdrop for taking in the tranquil pond views. Conveniently located just a short golf-cart ride from the polo field, shopping, grocery stores, doctors' offices, and restaurants, this home makes everyday errands and entertainment easy to enjoy, and Costco is also only a short drive away. Offering the ideal blend of peaceful pond-side living and convenient access to everything you need you do not want to miss seeing this home!! Make it yours today
- Listing Status:
- Active
- Date Added:
- September 21, 2026
- Data Last Updated:
- September 28, 2026 at 2:22PM
- Listing Office:
- LPT REALTY, LLC : 877-366-2213
- Listing Agent:
- Jeannie Ulmer : 352-516-1128
- Contact:
- 877-366-2213
- MLS ID:
- G5118054

- General: Rain GuttersSprinkler Metered
- Style: Florida
- Other Structures: Front PorchScreenedPatio
- Parking: DrivewayGarage Door Opener
- Roofing: Shingle
- Windows: BlindsDouble Pane WindowsInsulated WindowsWindow Treatments
- General: Vinyl SidingFrameOneSlab
- Road/Access: Paved
- Originating MLS: Stellar MLS
- County: Sumter
- Zoning: RESLOT 26 THE VILLAGES OF SUMTER UNIT NO.35PLAT BOOK 5 PAGES 27-27BD09A026
- View: Water
- Utilities: Cable ConnectedElectricity ConnectedFire HydrantNatural Gas ConnectedPhone AvailableSewer ConnectedSprinkler MeterUnderground UtilitiesWater Connected
- Water: Public
- Sewer: Public Sewer
- Source: Stellar MLS
- Ownership: Fee Simple
This listing courtesy of Jeannie Ulmer , LPT REALTY, LLC
Monthly Payment
- Principal & Interest $
- Property Taxes $
- Home Insurance $
- VA Funding Fee $

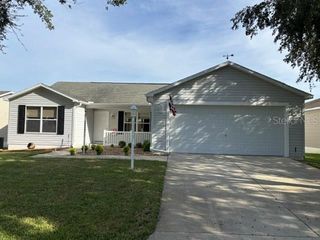
 New - 1 day ago