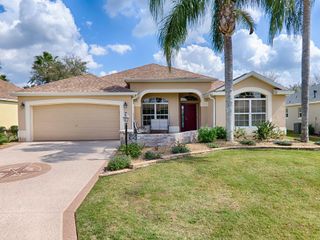
387 HARLOW LANE, The Villages, FL 32163
- 3 beds |
- 2 baths |
- 1,933 sqft
 Single-Family Home
  Built in 2015
  5,663sqft lot
 2 car garage
  $256/sqft
  Listed 6 days ago
Property Description
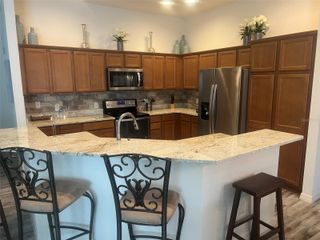
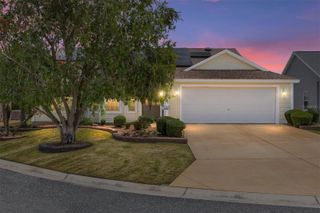
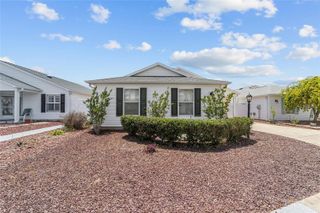
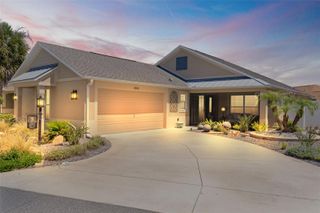
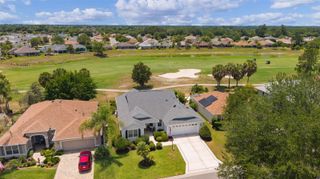
This Prime property is a beautifully maintained Sycamore model | 3 Bedroom |2 Bath | 2 car garage with negotiable Furniture package in the desirable Village of LaBelle in The Villages. Built in 2015, this move-in-ready home offers 1,933 square feet of heated living space with an open-concept floor plan designed for both comfort and entertaining. The home is enhanced by great out door living and curb appeal with a painted drive-way and well maintained lush landscaping and a generous porch for relaxing and enjoyment. Step inside to a open concept foyer that flows seamlessly into the living and dining area for both living and entertaining guest. The kitchen is centrally located and designed for convenience with ample cabinetry, convenient pull-outs in cabinets, generous granite countertop space and an easy connection to the dining and living area. The interior laundry room adds additional practicality and storage while keeping daily living comfortable and enjoyable. The primary suite offers a relaxing bright and light retreat with walk-in closet and an ensuite bathroom designed for relaxing and comfort. The guest bedrooms provide flexible space for visitors, hobbies and a built-in office with murphy bed. Outdoor living off of the living area is another highlight of this home with remote control screens, fountain, eating area and space for relaxing. It also has a fireplace. Additional highlight include a community pool access and close proximity to many golf courses, pickleball, dinging and Brownwood Paddock Square. This home combines style, comfort, and active lifestyle that makes The Villages so popular.
- Listing Status:
- Active
- Date Added:
- May 22, 2026
- Data Last Updated:
- May 25, 2026 at 7:21PM
- Listing Office:
- REALTY EXECUTIVES IN THE VILLAGES : 352-753-7500
- Listing Agent:
- Jean Puckett : 352-322-1374
- MLS ID:
- G5112625

- General: LightingPrivate EntrancePrivate YardSliding Doors
- Style: Florida
- Other Structures: Front PorchScreenedPatioCovered
- Roofing: Shingle
- General: Vinyl SidingOneSlab
- Road/Access: Concrete
- Originating MLS: Stellar MLS
- County: Sumter
- Zoning: RESLOT 15 THE VILLAGES OF SUMTER UNIT NO 185 PB 15 PGS 31-31GG12Q015
- Utilities: Cable AvailableElectricity AvailableElectricity ConnectedPhone Available
- Water: Public
- Sewer: Public Sewer
- Source: Stellar MLS
- Ownership: Fee Simple
This listing courtesy of Jean Puckett , REALTY EXECUTIVES IN THE VILLAGES
Monthly Payment
- Principal & Interest $
- Property Taxes $
- Home Insurance $
- VA Funding Fee $

 New - 2 days ago