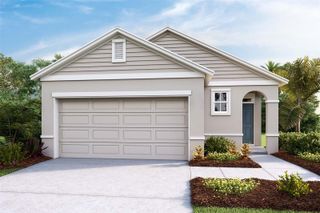
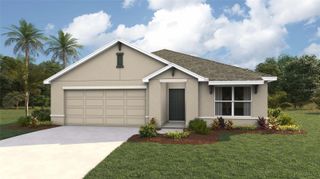
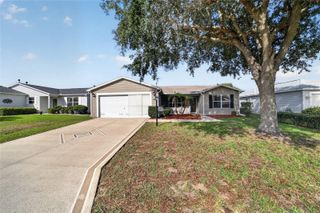
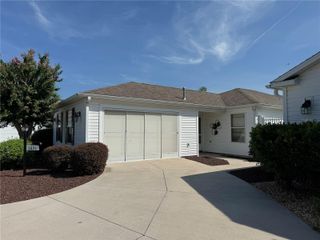
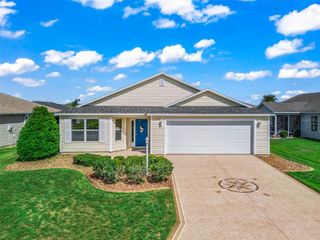
4295 FREDDA TERRACE, The Villages, FL 32163
- 3 beds |
- 2 baths |
- 1,440 sqft
 Single-Family Home
  Built in 2022
  6,098sqft lot
 3 car garage
  $233/sqft
  Listed 2 months ago
Property Description
Welcome to this beautifully upgraded, fully furnished Emerald Floor Plan villa offering approximately 1,440 square feet of living space — an expanded version of one of the most popular villa models in The Villages! Situated on a rare oversized corner homesite with a privacy villa wall on the side, this property offers exceptional outdoor potential with room to add an expanded patio, screened lanai, or even a birdcage enclosure — a unique opportunity rarely found in villa living. This thoughtfully designed 3-bedroom home features a highly desirable layout with a full 2-car garage PLUS a separate golf cart garage, providing outstanding storage and functionality. Inside, you’ll find luxury vinyl plank flooring throughout the main living areas with carpeting reserved for the bedrooms, along with volume ceilings that create a bright and open feel throughout the home. The kitchen is beautifully appointed with warm gray cabinetry, stainless steel appliances including a side-by-side refrigerator, tile backsplash detailing both under the breakfast bar and above/below the cabinetry, plus upgraded above and below cabinet lighting that adds both ambiance and style. There is also a dedicated built-in desk area that works perfectly for paying bills, organizing paperwork, or setting up a small workspace. The spacious primary suite features a custom closet system and an en-suite bathroom complete with dual vanities. Additional features include extra cabinetry and storage in the garage, making organization easy. Even better, this home is being offered fully furnished, making it truly move-in ready — just bring your toothbrush and golf cart! The sale also includes the remainder of The Villages structural warranty, along with the transferable balance of the 5-year labor and 10-year parts HVAC warranty and roof shingle warranty (all transferable for a nominal fee). If you’ve been searching for a newer villa with expanded square footage, exceptional garage space, upgraded finishes, and a homesite that offers true outdoor expansion potential, this Emerald model is a must-see!
- Listing Status:
- Pending
- Date Added:
- May 21, 2026
- Data Last Updated:
- July 27, 2026 at 4:23PM
- Listing Office:
- WORTH CLARK REALTY : 352-988-7777
- Listing Agent:
- Chris Day : 352-988-7777
- MLS ID:
- G5112718

- General: Cathedral Ceiling(s)Ceiling Fans(s)High CeilingsLiving Room/Dining Room ComboOpen FloorplanPrimary Bedroom Main FloorThermostatVaulted Ceiling(s)Walk-In Closet(s)
- Appliances: DishwasherDisposalDryerGas Water HeaterMicrowaveRangeRefrigeratorWasher
- Laundry: Inside
- Flooring: CarpetLuxury Vinyl
- A/C: Central Air
- Heating: Natural Gas
- General: Sliding DoorsSprinkler Metered
- Other Structures: Patio
- Roofing: Shingle
- Windows: Low-Emissivity Windows
- General: FrameWood SidingOneSlab
- Road/Access: Asphalt
- Originating MLS: Stellar MLS
- County: Sumter
- Zoning: RESLOT 5 THE VILLAGES OF SOUTHERN OAKS UNIT 130 PB 20 PGS 2-2AG17D005
- Fencing: Masonry
- Utilities: Cable ConnectedElectricity ConnectedNatural Gas Connected
- Water: Public
- Sewer: Public Sewer
- Source: Stellar MLS
- Ownership: Fee Simple
This listing courtesy of Chris Day , WORTH CLARK REALTY
Monthly Payment
- Principal & Interest $
- Property Taxes $
- Home Insurance $
- VA Funding Fee $

 New - 1 day ago