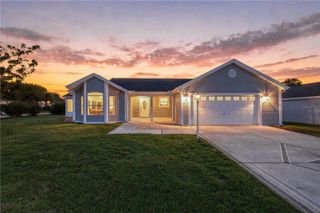
438 TROY LOOP, The Villages, FL 32162
- 3 beds |
- 2 baths |
- 1,918 sqft
 Single-Family Home
  Built in 2006
  7,405sqft lot
 2 car garage
  $258/sqft
  Listed 19 days ago
Property Description
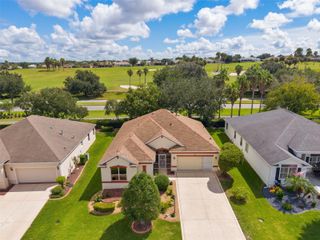
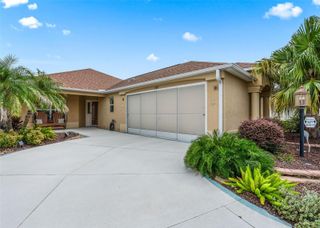
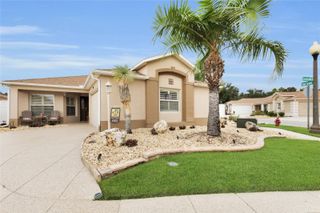
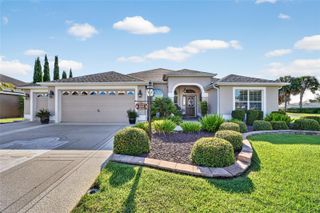
Virtually Staged. "LIVE THE VILLAGES LIFESTYLE FROM THE HEART OF MALLORY SQUARE! Welcome to 438 Troy Loop, the popular Gardenia model with approximately 1,918 square feet of comfortable living space, 3 bedrooms and 2 baths. Start your mornings on the welcoming front patio with coffee in hand, then spend your evenings on the spacious screened lanai that flows right into an attached birdcage, your own private slice of Florida with room for dining, entertaining, and watching the sunsets. A rare bonus: the third bedroom features a convenient Murphy bed, so this home works double duty as guest suite by night and office, craft room, or home gym by day. Practical updates mean you can move in and relax: a roof about 5 years young and an HVAC about 9 years old, with a remaining bond balance of just $5,288. Live minutes from Mallory Hill Country Club, within easy reach of Canal Street Recreation Center on Odell Circle, and an easy golf-cart trip to the dining, shopping, and daily festivities of Lake Sumter Landing and Brownwood Paddock Square. The featured location, the favorite model, the Florida style you've been waiting for. Come see why this one won't last!"
- Listing Status:
- Active
- Date Added:
- September 9, 2026
- Data Last Updated:
- September 28, 2026 at 1:21PM
- Listing Office:
- SOUNDINGS, LLC : 352-698-6655
- Listing Agent:
- Lili Whittington : 954-235-4766
- Contact:
- 352-698-6655
- MLS ID:
- G5117577

- General: Lighting
- Other Structures: Front PorchScreenedPatioSide PorchCovered
- Roofing: Shingle
- Windows: Skylight(s)
- General: BlockConcreteOneConcrete Perimeter
- Road/Access: Paved
- HOA Amenities: ClubhouseFence RestrictionsGolf Course
- Originating MLS: Stellar MLS
- County: Sumter
- Zoning: XLOT 87 THE VILLAGES OF SUMTER UNIT NO.116 PB 7 PGS 26-26BD25B087
- Utilities: Cable AvailableElectricity AvailableSprinkler MeterWater Available
- Water: Public
- Sewer: Public Sewer
- Source: Stellar MLS
- Ownership: Fee Simple
This listing courtesy of Lili Whittington , SOUNDINGS, LLC
Monthly Payment
- Principal & Interest $
- Property Taxes $
- Home Insurance $
- VA Funding Fee $


 New - 3 days ago