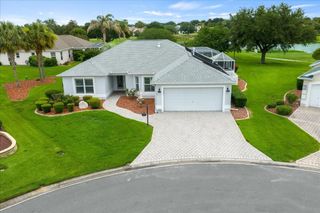
562 AVECILLA DRIVE, The Villages, FL 32162
- 3 beds |
- 2 baths |
- 1,919 sqft
 Single-Family Home
  Built in 2012
  6,534sqft lot
 2 car garage
  $391/sqft
  Listed 12 days ago
Property Description
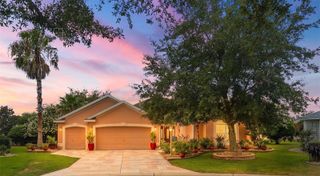
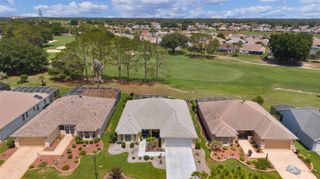
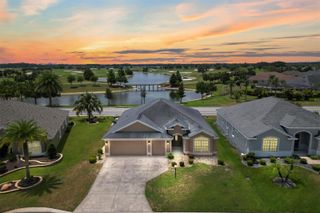
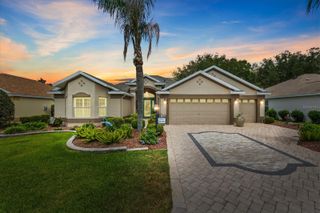
Experience exceptional WATERFRONT living in this MAGNIFICENT 3/2 Wyndham Courtyard Villa featuring a TWO-CAR GARAGE and an extraordinary collection of indoor and outdoor living spaces, including a FRONT PAVER PATIO, GLASS-ENCLOSED LANAI with MINI-SPLIT, EXPANSIVE PAVER BIRDCAGE with HOT TUB, REAR and SIDE PAVER PATIOS, and a PRIVATE PUTTING GREEN all set within the prestigious Village of Haciendas of Mission Hills! JUST MINUTES to LAKE SUMTER LANDING with live nightly entertainment! TIERED landscaping, front PAVER patio accented by a knee-high wall, and LEADED-GLASS entry with sidelight create a warm and inviting welcome. UPGRADES include ELEGANT CROWN MOLDING and THREE solar tubes that bathe the interior in NATURAL LIGHT. The OPEN-CONCEPT layout showcases LUXURY VINYL PLANK flooring, VAULTED ceilings, and an abundance of windows and sliding glass doors, creating a BRIGHT and EXPANSIVE main living area. The STUNNING kitchen features STAGGERED WOOD cabinetry, GRANITE countertops, TILE backsplash, STAINLESS appliances with a slide-in INDUCTION oven, DOUBLE BUILT-IN PANTRY, ROLL-OUT shelving, and LARGE U-SHAPED CENTER ISLAND that serves as both a functional workspace and casual dining area. From the living room, four-panel sliding glass doors open to a GLASS-ENCLOSED lanai with a MINI-SPLIT and TILE flooring. This INVITING space adds approximately 288sf of additional living area. An exterior glass door leads to an EXPANSIVE OUTDOOR RETREAT, where an 866sf PAVER birdcage with retractable awning and in-ground HOT TUB, and rear and side PAVER patios seamlessly connect, creating multiple areas for relaxing, dining, and entertaining! There’s also a PRIVATE PUTTING GREEN! Fencing on both sides provides EXCEPTIONAL PRIVACY with peaceful, secluded WATER VIEWS! Back inside, the primary bedroom boasts a TRAY ceiling, WALK-IN closet, and DOUBLE windows overlooking the WATER. Its en suite bathroom features WOOD cabinetry with GRANITE countertop, TILE WALK-IN shower with frameless-glass, LINEN closet, and separate water closet. Bedroom two has been renovated to adjoin the primary suite and features a VAULTED ceiling, DOUBLE windows, and a built-in closet. A second bathroom features a WOOD vanity with GRANITE top and a TILE tub and shower combo. The third bedroom showcases a MURPHY BED with BUILT-IN DESK, ESPRESSO CABINETRY, and a built-in closet. Completing the package is a 513sf TWO CAR GARAGE with BUILT-IN WHITE cabinetry, laundry nook with additional WHITE cabinetry, utility sink, remote-controlled garage screen, attic access with stairs, and PLENTY of space for parking and storage! The quaint Village of Haciendas of Mission Hills is a a small, picturesque neighborhood that sits on the water with its own pool, bocce and shuffleboard courts, horseshoe pit, and postal facility. It’s IDEALLY LOCATED with BEAUTIFUL Lake Sumter Landing JUST ACROSS the water! Close to Hacienda Hills, Tierra Del Sol, and Palmers Legends Championship Golf and Country Clubs; Mira Mesa, Silver Lake, De La Vista, and Chula Vista Executive Golf Courses; Laurel Manor, and La Hacienda Regional Recreation Centers; and Coconut Grove, Cordoba, Rio Grande, and Chula Vista Neighborhood Recreation Centers. This amazing community is located directly off of CR466 with an abundance of shopping, dining, medical, banking, and more right at your fingertips! PLEASE WATCH OUR WALKTHROUGH VIDEO of this INCREDIBLE WATERFRONT HOME and call today to schedule your Private Showing or Virtual Tour!
- Listing Status:
- Active
- Date Added:
- July 1, 2026
- Data Last Updated:
- July 6, 2026 at 12:21PM
- Listing Office:
- RE/MAX PREMIER REALTY : 352-461-0800
- Listing Agent:
- Guy Williams Jr. LLC : 352-717-7653
- MLS ID:
- G5114402

- General: Awning(s)Sliding DoorsIn Ground
- Other Structures: EnclosedFront PorchRear PorchScreenedPatio
- Parking: DrivewayGarage Faces SideGolf Cart ParkingGround Level
- Roofing: Shingle
- General: BlockStuccoOneSlab
- Road/Access: Paved
- HOA Amenities: Fence RestrictionsGatedGolf CoursePickleball Court(s)PlaygroundPoolRecreation FacilitiesShuffleboard CourtTennis Court(s)Trail(s)Vehicle RestrictionsPoolRecreational Facilities
- Originating MLS: Stellar MLS
- County: Sumter
- Zoning: RESILOT 113 THE VILLAGES OF SUMTER HACIENDAS OF MISSION HILLS PB 12 PGS 28-28HD13Q113
- View: Trees/WoodsWater
- Fencing: Vinyl
- Utilities: Electricity ConnectedPublic
- Water: Public
- Sewer: Public Sewer
- Source: Stellar MLS
- Ownership: Fee Simple
This listing courtesy of Guy Williams Jr. LLC , RE/MAX PREMIER REALTY
Monthly Payment
- Principal & Interest $
- Property Taxes $
- Home Insurance $
- VA Funding Fee $

 New - 2 days ago