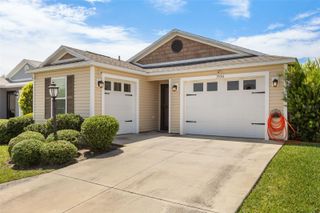
6036 ALTMAN AVENUE, The Villages, FL 32163
- 2 beds |
- 2 baths |
- 1,337 sqft
 Single-Family Home
  Built in 2018
  4,792sqft lot
 1 car garage
  $216/sqft
  Listed 19 days ago
Property Description
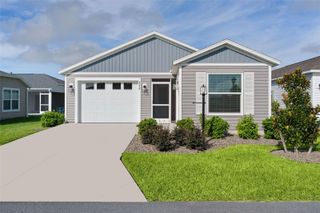
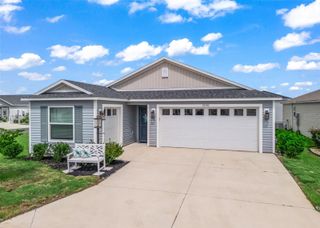
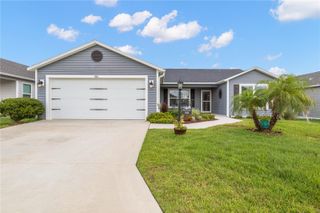
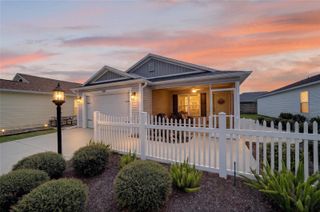
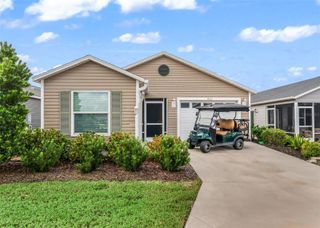
2/2 + Bonus Room Turnkey with GOLF CART Opal patio villa built in 2018 in the Desirable Village of DeSoto stands out with additional living space, INSIDE LAUNDRY, enhanced landscaping, a color-coded driveway, a sidewalk to the private back with a paver patio and gutters around entire home for added style and function. Inside, vaulted ceilings and an open floor plan create an airy, spacious feel perfect for relaxing and entertaining. The large kitchen is thoughtfully designed with pull-out drawers, stainless steel appliances, a lazy Susan, large 3 x 7 breakfast bar and a convenient built-in desk. The large primary suite offers comfort and privacy, featuring a large walk-in closet (11 x 6), walk-in shower with sleek glass doors, private water closet and a linen closet. The garage includes an epoxy floor, insulated door, Pegasus Water Softener and built-in shelving and cabinets for extra storage. Enjoy quiet mornings on the side patio, or unwind in the backyard on the brick paver patio—complete with added privacy as it conveniently backs to a perimeter wall. This home is MOVE IN READY blending charm, practicality, and low-maintenance living in one exceptional package great for a rental, 2nd home or full time living with unmatched location just down from the road the Fenny Pool and Recreation Center! Call for an appointment today!
- Listing Status:
- Active
- Date Added:
- September 10, 2026
- Data Last Updated:
- September 28, 2026 at 12:24PM
- Listing Office:
- CENTURY 21 ALTON CLARK : 352-728-2121
- Listing Agent:
- Regina Rodriguez : 352-269-0450
- Contact:
- 352-728-2121
- MLS ID:
- G5117598

- General: Rain Gutters
- Style: Custom
- Parking: DrivewayGarage Door OpenerOversized
- Roofing: Shingle
- Windows: Blinds
- General: Vinyl SidingFrameOneSlab
- Road/Access: Paved
- HOA Amenities: ClubhouseGolf CoursePickleball Court(s)PoolRecreation FacilitiesShuffleboard CourtTennis Court(s)PoolRecreational Facilities204.0Monthly
- Originating MLS: Stellar MLS
- County: Sumter
- Zoning: PUDLOT 3 VILLAGE OF FENNEY MAGNOLIA VILLAS PB 16 PGS 40-40AG33H003
- Utilities: Electricity ConnectedNatural Gas Connected
- Water: Public
- Sewer: Public Sewer
- Source: Stellar MLS
- Ownership: Fee Simple
This listing courtesy of Regina Rodriguez , CENTURY 21 ALTON CLARK
Monthly Payment
- Principal & Interest $
- Property Taxes $
- Home Insurance $
- VA Funding Fee $

 New - 3 days ago