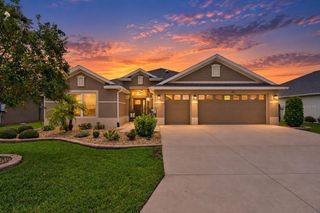
6088 KECKONEN DRIVE, The Villages, FL 32163
- 3 beds |
- 2 baths |
- 1,960 sqft
 Single-Family Home
  Built in 2019
  7,405sqft lot
 2 car garage
  $383/sqft
  Listed 1 month ago
Property Description
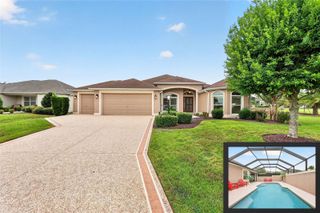
Expanded Tamarind Home with Private Saltwater Pool — Turnkey available upon negotiation Welcome to this beautifully enhanced 3-bedroom, 2-bath Tamarind Designer home in The Villages, offered furnished and featuring a 360-square-foot addition off the original main home that expands the living area and provides exceptional flexibility for everyday living and entertaining. Built in 2019 and situated on a desirable cul-de-sac lot, this home offers an open and inviting floor plan with a spacious kitchen, comfortable living areas, split-bedroom layout, tray ceilings, solid-wood cabinetry, and abundant natural light. The brand new 360-square-foot addition creates an impressive extension of the main living area, providing additional space for entertaining, relaxing, or flexible use. The expanded area flows naturally from the kitchen and creates a spacious, cohesive living environment. The bedroom floorings have also been updated to complement the flooring in the addition, creating a consistent and contemporary look throughout the home. Step outside and enjoy multiple outdoor living spaces. The screened lanai features a private saltwater pool, paver flooring, and privacy screening including additional landscaping to maximize privacy, creating a wonderful space for relaxing and entertaining. A separate screened-in lanai offers an additional outdoor retreat and privacy for enjoying the Florida weather. Additional features include a two-car attached garage, interior laundry room, tankless water heater, ceiling fans, window treatments, and beautifully maintained landscaping. Recent upgrades include additional ceiling lighting in all bedrooms, blue light HVAC air quality control system, new flagpole, additional exterior landscape lighting around the home, and epoxy garage flooring coating. Offered furnished, this home provides an opportunity to make your move to The Villages with many of the furnishings already in place. Conveniently located near recently completed Sawgrass, Eastport and Middleton Squares, shopping, dining, recreation, entertainment, golf, and the many amenities throughout The Villages. With its expanded living area, updated bedroom floorings, private saltwater pool, multiple screened outdoor spaces, cul-de-sac location, and most furnishings included, this Tamarind home offers a unique combination of comfort, functionality, and Florida living. Furnishings and personal property can be negotiated in the purchase agreement.
- Listing Status:
- Active
- Date Added:
- August 29, 2026
- Data Last Updated:
- September 29, 2026 at 1:22AM
- Listing Office:
- SOUTHERN REALTY ASSOCIATES : 352-726-5900
- Listing Agent:
- Christopher Smith : 352-613-4420
- Contact:
- 352-613-4420
- MLS ID:
- OM731141

- General: GardenIn GroundOther
- Style: Contemporary
- Pool: Salt Water
- Parking: DrivewayGarage Door OpenerOff Street
- Roofing: Shingle
- General: StuccoOneSlab
- Road/Access: Asphalt
- HOA Amenities: 208.05Monthly
- Originating MLS: Stellar MLS
- County: Sumter
- Zoning: ARLOT 50 VILLAGES OF SOUTHERN OAKS UNIT 40 PB 17 PGS 52-52EG34R050
- Utilities: BB/HS Internet AvailableCable AvailableElectricity ConnectedPublicWater Connected
- Water: Public
- Sewer: Public Sewer
- Source: Stellar MLS
- Ownership: Fee Simple
This listing courtesy of Christopher Smith , SOUTHERN REALTY ASSOCIATES
Monthly Payment
- Principal & Interest $
- Property Taxes $
- Home Insurance $
- VA Funding Fee $

 New - 20 hours ago