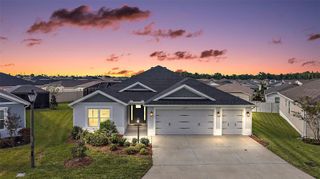
614 LAKE CREEK CIRCLE, The Villages, FL 34762
- 3 beds |
- 3 baths |
- 2,281 sqft
 Single-Family Home
 Built in 2024
 7,841sqft lot
 3 car garage
 $320/sqft
 Listed 1 month ago
Property Description
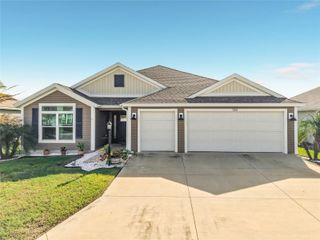
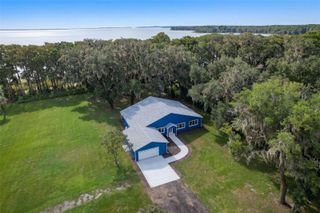
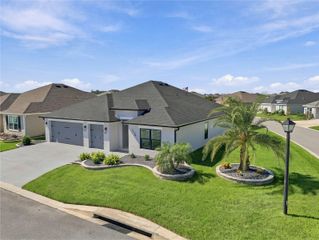
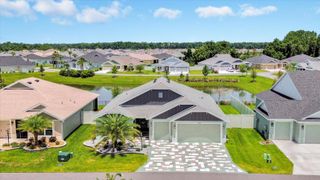
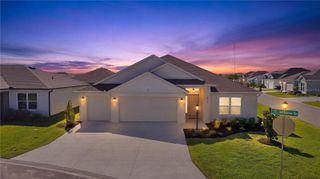
EXPANDED BURROWING OWL with BEAUTIFUL, UNOBSTRUCTED WATER VIEWS in the VILLAGE of DABNEY! Built in 2024, this stunning 3-bedroom, 3-bath home offers 2,281 sq. ft. of thoughtfully designed living space, a RARE EXPANDED GARAGE accommodating up to 3 cars or 2 cars PLUS 2 golf carts, and an expanded screened lanai overlooking TWO picturesque ponds! Distinctive rooflines and architectural details create exceptional curb appeal, while glimpses of the preserve across the street add to the home's attractive setting. Step inside to discover a bright, spacious OPEN-CONCEPT floor plan featuring luxury vinyl plank flooring throughout, crisp white walls and ceilings, rounded wall corners, elegant 6-inch baseboards, and abundant natural light. The beautifully appointed kitchen showcases light gray Shaker-style cabinetry with soft-close doors and drawers, sleek black hardware, CAMBRIA QUARTZ countertops, a ceramic farmhouse sink, STAINLESS STEEL appliances, and a generous island with BREAKFAST BAR seating. Just off the kitchen, a beautifully appointed flex room offers matching cabinetry, generous countertop space, and a SPACIOUS PANTRY CLOSET. Currently utilized as a home office, this versatile space could easily transform into an impressive butler's pantry, coffee bar, or entertaining prep area—providing exceptional flexibility to suit your lifestyle! Matching cabinetry and quartz countertops in all three bathrooms create a cohesive, contemporary design. Expansive FOUR-PANEL SLIDING GLASS DOORS open to the EXPANDED SCREENED LANAI, where peaceful, UNOBSTRUCTED WATER VIEWS take center stage! Enjoy the pond directly behind the home, with a second pond visible in the distance. Whether sipping morning coffee, entertaining friends, or simply relaxing, this beautiful setting captures the essence of Florida living. The spacious PRIMARY SUITE also enjoys lovely pond views through its bedroom window and features a walk-in closet with custom CLOSET by DESIGN shelving. The en-suite bathroom offers dual sinks, water closet with pocket door, plenty of cabinets, quartz countertops, and a walk-in shower. Additional HIGHLIGHTS include ceiling fans in the living room and bedrooms, a dedicated laundry room with utility sink, gutters and downspouts, and an IMPRESSIVE EXPANDED GARAGE with room for up to THREE CARS or 2 CARS and 2 GOLF CARTS! Featuring an EPOXY-FINISHED FLOOR and a MITSUBISHI MINI-SPLIT A/C system cooling the ENTIRE GARAGE… This versatile space is ideal for car collectors, hobbyists, or anyone who appreciates additional climate-controlled garage space! Conveniently located just a short walk or golf cart ride from DABNEY RECREATION & ADULT POOL, offering sports courts, walking trails, and recreational activities. FRANKLIN RECREATION CENTER and its family pool are also nearby. BEAUTIFUL WATER VIEWS, MODERN FINISHES, EXPANDED LIVING SPACE, AND THE EXCEPTIONAL VILLAGES LIFESTYLE — THIS HOME HAS IT ALL! BOND Balance: $39,736.42
- Listing Status:
- Active
- Date Added:
- October 16, 2026
- Data Last Updated:
- November 13, 2026 at 1:22AM
- Listing Office:
- REAL BROKER, LLC : 855-450-0442
- Listing Agent:
- Kimberly McElroy LLC : 855-450-0442
- Contact:
- 855-450-0442
- MLS ID:
- G5119083

- General: Rain Gutters
- Style: Florida
- Other Structures: ScreenedPatioCovered
- Parking: DrivewayGarage Door OpenerGolf Cart Garage
- Roofing: Shingle
- Windows: Carbon Mono/Detector
- General: ConcreteStuccoOneSlab
- Road/Access: Paved
- HOA Amenities: Monthly
- Originating MLS: Stellar MLS
- County: Lake
- Zoning: THE VILLAGES OF WEST LAKE UNIT NO. 81 PB 81 PG 15-18 LOT 49 ORB 6309 PG 33 ORB 6547 PG 51806-20-24-0081-000-04900
- View: Water
- Utilities: BB/HS Internet AvailablePublicSewer ConnectedSprinkler MeterUnderground UtilitiesWater Connected
- Water: Public
- Sewer: Public Sewer
- Source: Stellar MLS
- Ownership: Fee Simple
This listing courtesy of Kimberly McElroy LLC , REAL BROKER, LLC
Monthly Payment
- Principal & Interest $
- Property Taxes $
- Home Insurance $
- VA Funding Fee $

 New - 2 days ago