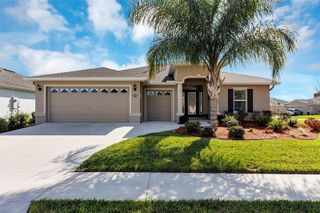
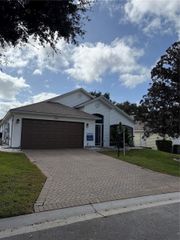
621 CHERRY CREEK WAY, The Villages, FL 34762
- 3 beds |
- 2 baths |
- 1,855 sqft
 Single-Family Home
 Built in 2023
 5,227sqft lot
 2 car garage
 $243/sqft
 Listed 1 month ago
Property Description
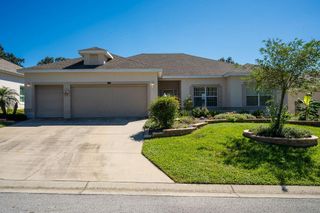
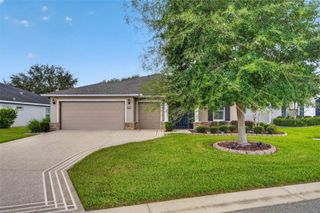
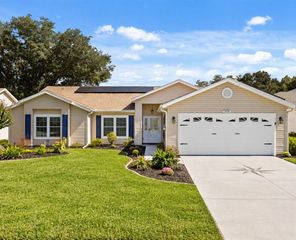
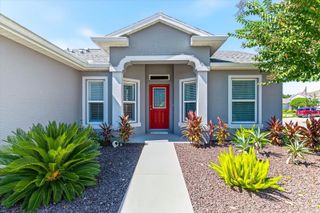
Welcome to 621 Cherry Creek Way, a spacious 3-bedroom, 2-bath home located in the Village of Dabney in The Villages, Florida. Offering 1,855 square feet of living space, this home features an open floor plan, welcoming front porch, screened-in lanai, and a 2-car garage. The open-concept living and dining areas provide a comfortable layout for both everyday living and entertaining. The kitchen offers a spacious walk-in pantry with plenty of storage. Luxury vinyl plank flooring extends throughout the main living and wet areas, while the bedrooms feature carpet for added comfort. The primary suite offers a private retreat with dual walk-in closets and an ensuite bathroom featuring dual sinks and a Roman-style shower. Two additional bedrooms and a second full bathroom provide flexible space for guests, an office, or hobbies. Enjoy additional outdoor living on the screened-in lanai or relax on the welcoming front porch. Located in the Village of Dabney, this Sycamore 8 Model home puts you within The Villages community and close to the recreation, dining, shopping, golf, and entertainment that make the area such a popular place to call home. If you're searching for a 3-bedroom home in The Villages, FL with an open floor plan, spacious primary suite, screened lanai, and 2-car garage, 621 Cherry Creek Way is ready to welcome you home.
- Listing Status:
- Active
- Date Added:
- October 3, 2026
- Data Last Updated:
- November 12, 2026 at 8:22PM
- Listing Office:
- WORTH CLARK REALTY : 352-988-7777
- Listing Agent:
- Nathan Piotrowski : 863-327-7089
- Contact:
- 352-988-7777
- MLS ID:
- G5118604

- General: Rain Gutters
- Roofing: Shingle
- General: Vinyl SidingFrameOneSlab
- Road/Access: Asphalt
- Originating MLS: Stellar MLS
- County: Lake
- Zoning: VILLAGES OF WEST LAKE UNIT NO. 78 PB 81 PG 5-9 LOT 122 ORB 6329 PG 42106-20-24-0078-000-12200
- Utilities: BB/HS Internet AvailableCable ConnectedElectricity ConnectedNatural Gas ConnectedPublicSewer ConnectedWater Connected
- Water: Public
- Sewer: Public Sewer
- Source: Stellar MLS
- Ownership: Fee Simple
This listing courtesy of Nathan Piotrowski , WORTH CLARK REALTY
Monthly Payment
- Principal & Interest $
- Property Taxes $
- Home Insurance $
- VA Funding Fee $