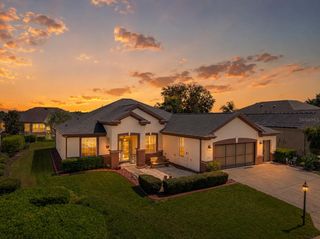
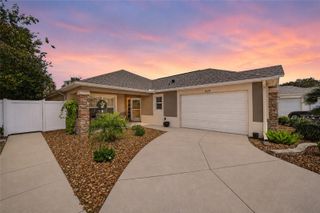
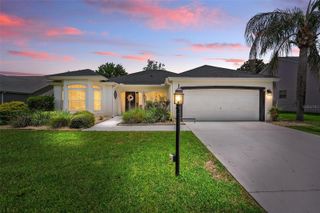
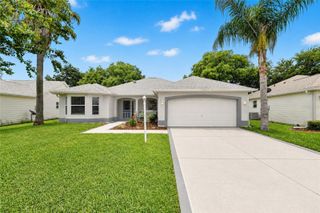
8293 SE 176TH LAWSON LOOP, The Villages, FL 32162
- 3 beds |
- 2 baths |
- 2,048 sqft
 Single-Family Home
  Built in 2002
  10,454sqft lot
 2 car garage
  $243/sqft
  Listed 8 days ago
Property Description
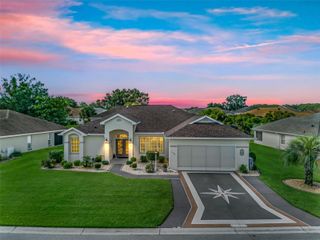
Welcome to this beautiful spacious LANTANA (LIVE OAK) DESIGINER, located in THE VILLAGE OF PIEDMOND. Offering 3 BEDROOMS, 2 BATHROOMS, and 2,048 SQ. FT. of peaceful, serene living. Featuring a 2024 HVAC ( 2 Zone AC Handler), 2021 ROOF, 2023 STAINLESS STEEL KITCHEN APPLIANCES, OVERSIZED TILED SCREEN-IN LANAI, OVERSIZED GARAGE, Professionally PAINTED EXTERIOR/INTERIOR, NEW GUTTERS, NEW WASHER/DRYER, NEW CARPETING IN BOTH GUEST ROOMS, NEW CEILING FANS, NEW WINDOW TREATMENTS, NEW RETAINING GARDEN WALLS, NEW GARAGE DOOR OPENER. From the moment you arrive, you will appreciate the mature, manicure LANDSCAPING, PAVER DRIVEWAY, and OVERSIZED BACKYARD, with plenty of room for a POOL. Inside, this spacious DESIGNER home offers HIGH CEILINGS, LAMINATE FLOORING throughout most of the home, new carpet in the guest rooms, window treatments, upgraded ceiling fans. The Kitchen has STAINLESS STEEL appliances, pantry, a new kitchen sink and fixtures, along with a connected DINETTE area. The spacious primary suite offers a relaxing retreat with large ensuite including dual separate vanities and sinks, make-up counter, separate toilet room, step down walk-in shower, and a HUGE WALK-IN CLOSET. Two Large Guest rooms/Offices with built-in closets. A generous DINING ROOM for entertaining and LIVING ROOM for relaxing. The well-designed LAUNDRY ROOM features additional storage cabinets before leading to the OVERSIZED 2-CAR GARAGE. Located near NANCY LOPEZ COUNTRY CLUB, restaurants, championship and executive golf courses, recreation centers, pickleball, swimming pools, tennis courts, dining, shopping, medical facilities are all just a golf cart ride away. Option to purchase furniture and golf cart separately.
- Listing Status:
- Active
- Date Added:
- August 5, 2026
- Data Last Updated:
- August 14, 2026 at 1:22AM
- Listing Office:
- REALTY EXECUTIVES IN THE VILLAGES : 352-753-7500
- Listing Agent:
- Sherry McCulloch : 757-870-9512
- Contact:
- 352-753-7500
- MLS ID:
- G5116023

- General: Private YardRain GuttersSliding Doors
- Other Structures: EnclosedScreenedPatioCovered
- Parking: DrivewayGarage Door OpenerOff Street
- Roofing: Shingle
- Windows: BlindsDouble Pane Windows
- General: BlockStuccoOneSlab
- Road/Access: Asphalt
- HOA Amenities: PoolRecreational Facilities
- Originating MLS: Stellar MLS
- County: Marion
- Zoning: PUDSEC 33 TWP 17 RGE 23 PLAT BOOK 006 PAGE 080 VILLAGES OF MARION - UNIT 58 LOT 186758-018-000
- Utilities: Cable ConnectedElectricity ConnectedNatural Gas AvailablePhone AvailableSewer ConnectedSprinkler MeterUnderground UtilitiesWater Connected
- Water: Public
- Sewer: Public Sewer
- Source: Stellar MLS
- Ownership: Fee Simple
This listing courtesy of Sherry McCulloch , REALTY EXECUTIVES IN THE VILLAGES
Monthly Payment
- Principal & Interest $
- Property Taxes $
- Home Insurance $
- VA Funding Fee $

 New - 21 hours ago