923 MOSES LOOP, The Villages, FL 32162
- 5 beds |
- 4 baths |
- 3,359 sqft
 Single-Family Home
  Built in 2005
  0.37acre lot
 2 car garage
  $417/sqft
  Listed 6 days ago
Property Description
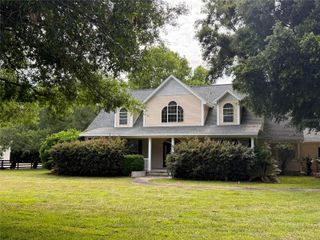
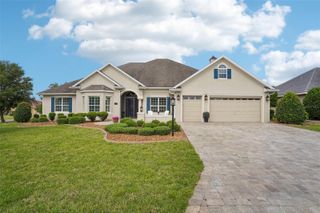
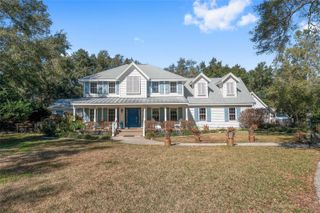
~NO BOND~ ~SALTWATER POOL AND FOUNTAIN~ ~2024 ROOF~ ~ 2026 HVAC~ ~CUL-DE-SAC~ ~2025 248sf ADDITION~ ~OUTDOOR KITCHEN~ ~GARAGE ELEVATOR~ Stunning 5/4 EXPANDED and CUSTOMIZED LANTANA in the highly sought-after Village of VIRGINIA TRACE! Nestled on a private CUL-DE-SAC homesite, this exceptional POOL HOME offers the perfect blend of luxury, space, and functionality with a recent addition and an incredible layout designed for entertaining and everyday living. Outstanding curb appeal welcomes you with mature landscaping, a CIRCULAR DRIVEWAY and a 2-car plus GOLF CART GARAGE. Step inside to soaring HIGH VAULTED knockdown ceilings, CROWN MOLDING and PLANTATION SHUTTERS throughout, CERAMIC tile flooring in the main living areas, and an elegant open-concept design. The spacious living room features an UPGRADED CEILING FAN and decorative cornices, while the gourmet kitchen has UPGRADED cabinetry, GRANITE countertops, STAINLESS STEEL appliances, 2026 JENN-AIR stove and cooktop, TILE backsplash, under-cabinet lighting, recessed lighting, pendant lighting, 2 closet pantries, PULL-OUT DRAWERS, and a sunny eat-in area. The luxurious primary suite offers plush carpeting, recessed lighting, UPGRADED ceiling fan, SOARING ceilings, and 2 OVERSIZED WALK-IN CLOSETS, including one CUSTOM-DESIGNED CLOSET. The spa-like ensuite bath features CERAMIC tile, a TILED walk-in shower, garden tub, DUAL sinks, separate water closet, UPGRADED cabinetry, and QUARTZ countertops. Guests will appreciate the split-bedroom design with spacious guest bedrooms featuring HARDWOOD flooring, VAULTED ceilings, UPGRADED ceiling fans, built-ins, MURPHY BEDS, MINI-SPLITS, and custom workspace areas. Baths are beautifully UPGRADED with TILED showers, QUARTZ or CORIAN countertops, DUAL sinks, and UPGRADED cabinetry. The INDOOR LAUNDRY ROOM includes LUXURY VINYL flooring, LG washer and dryer, 2 large storage closets, and a built-in ironing board. The new office also has LUXURY VINYL flooring, a mini-split and a Murphy Bed. Step outside to your private backyard oasis featuring a COVERED LANAI and BIRDCAGE with MOTORIZED BLINDS, a REFINISHED SALTWATER POOL with NEW TILE, UPGRADED pool equipment, SHARK-COATED POOL DECKING, and a fully equipped OUTDOOR KITCHEN with grill, refrigerator and sink — the ultimate Florida entertaining space! The garage features a laundry tub, refrigerator, CENTRAL VACUUM system, and an ATTIC ELEVATOR for total convenience. There are new lighting fixtures and fans throughout, the inside and outside was just repainted and the driveway was recently redone. The Hot Water Heater is 2015. This one-of-a-kind Virginia Trace home combines luxury upgrades, incredible flexibility, and resort-style outdoor living all in one spectacular property. Minutes from Lake Sumter Landing, Virginia Trace Pool & Rec Center, Lake Miona Rec Center, and Mallory Hill Country Club. You have shopping, dining and entertainment in Lake Sumter Landing, but you also have it along with medical being close to CR466!
- Listing Status:
- Active
- Date Added:
- May 22, 2026
- Data Last Updated:
- May 26, 2026 at 3:23AM
- Listing Office:
- REALTY EXECUTIVES IN THE VILLAGES : 352-753-7500
- Listing Agent:
- Debbie Schoonover : 352-661-9552
- MLS ID:
- G5112733

- General: Outdoor GrillOutdoor KitchenSliding Doors
- Pool: GuniteHeatedIn GroundSalt Water
- Parking: Circular DrivewayGolf Cart Garage
- Roofing: Shingle
- Windows: Shutters
- General: BlockStuccoOneSlab
- Road/Access: Asphalt
- Originating MLS: Stellar MLS
- County: Sumter
- Zoning: RESILOT 17 THE VILLAGES OF SUMTER UNIT NO. 108 PB 7 PGS 25-25AD26C017
- Utilities: Cable ConnectedElectricity ConnectedNatural Gas ConnectedPublicSewer ConnectedWater Connected
- Water: Public
- Sewer: Public Sewer
- Source: Stellar MLS
- Ownership: Fee Simple
This listing courtesy of Debbie Schoonover , REALTY EXECUTIVES IN THE VILLAGES
Monthly Payment
- Principal & Interest $
- Property Taxes $
- Home Insurance $
- VA Funding Fee $