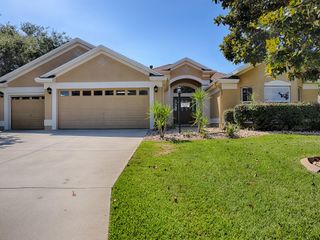
9340 SE 170TH HUMPHREYS LOOP, The Villages, FL 32162
- 3 beds |
- 2 baths |
- 1,688 sqft
 Single-Family Home
  Built in 2002
  6,534sqft lot
 2 car garage
  $225/sqft
  Listed 5 days ago
Property Description
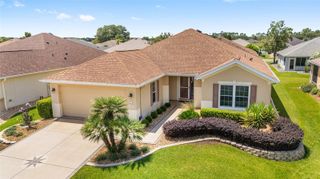
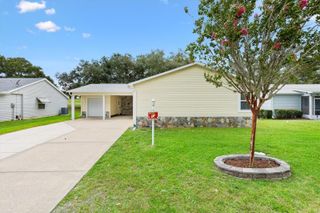
NO BOND! Enjoy all The Villages lifestyle has to offer without the added bond payment in this beautifully maintained 3-bedroom, 2-bath Hawthorne model. One of this home's standout features is its exceptional outdoor living space. Unlike many Hawthorne models, this home features French doors that open directly to a screened birdcage, creating the perfect spot to relax or entertain. Adding even more living space is the spacious glass-enclosed wraparound porch, filled with natural light and perfect for enjoying your morning coffee, reading a book, entertaining guests, or simply relaxing in comfort year-round. Inside, the open floor plan is enhanced by soaring cathedral ceilings and luxury vinyl plank flooring, creating a bright, spacious feel throughout. Every bedroom features custom closet systems for exceptional organization. Thoughtfully updated for peace of mind, the home includes a 2018 roof, 2021 HVAC, 2020 kitchen appliances, 2026 washer and dryer, a whole-house water filtration system, and a widened driveway. With modern updates, exceptional indoor and outdoor living spaces, and one of the most sought-after features in The Villages—NO BOND!—this move-in ready Hawthorne is ready to welcome you home.
- Listing Status:
- Active
- Date Added:
- July 1, 2026
- Data Last Updated:
- July 6, 2026 at 7:21AM
- Listing Office:
- BLACK TIE REALTY, INC. : 352-751-7888
- Listing Agent:
- Alex Scopino : 914-720-1630
- MLS ID:
- G5114525

- General: French Doors
- Roofing: Shingle
- General: Vinyl SidingOneSlab
- Road/Access: AsphaltPaved
- Originating MLS: Stellar MLS
- County: Marion
- Zoning: PUDSEC 27 TWP 17 RGE 23 PLAT BOOK 006 PAGE 146 VILLAGES OF MARION - UNIT 51 LOT 1606751-160-000
- Utilities: Sewer Connected
- Water: None
- Sewer: Public Sewer
- Source: Stellar MLS
- Ownership: Fee Simple
This listing courtesy of Alex Scopino , BLACK TIE REALTY, INC.
Monthly Payment
- Principal & Interest $
- Property Taxes $
- Home Insurance $
- VA Funding Fee $

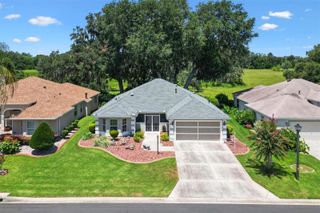
 New - 3 days ago