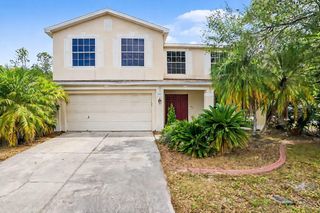
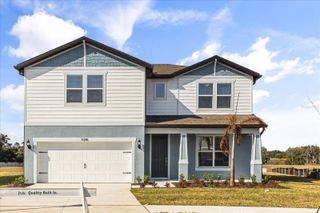
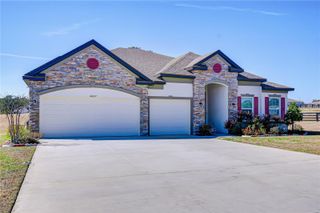
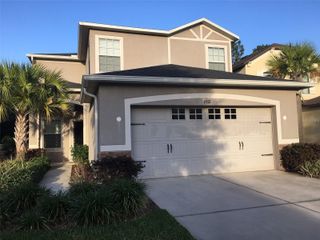

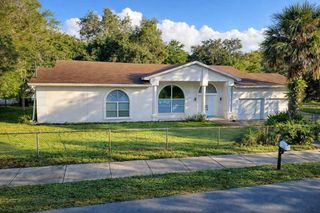
11234 SYCAMORE GLEN LOOP, Thonotosassa, FL 33592
- 4 beds |
- 4 baths |
- 2,874 sqft
 Rental
  Built in 2026
  4,356sqft lot
 2 car garage
  $1/sqft
  Listed 23 days ago
Property Description
Brand new construction in the desirable Evergreen community! Ideally located near I-75 and I-4, this home offers a quick and convenient commute to downtown Tampa, Brandon, and Lakeland. Enjoy a vibrant, family friendly neighborhood featuring modern home designs, quality construction, and beautifully maintained surroundings. This spacious 4 bedroom, 4 bath with a bonus room and loft home showcases an open concept layout designed for both comfort and functionality. The heart of the home is a stunning kitchen featuring a large center island, sleek cabinetry, quartz countertops with a 4 backsplash, and a full suite of Whirlpool stainless steel appliances including refrigerator, dishwasher, microwave, and range perfect for everyday living and entertaining. The first floor owners suite offers a private retreat with dual vanities, quartz countertops, a linen closet, walk-in shower, and a separate water closet. Matching cabinetry and finishes carry throughout all bathrooms for a cohesive, upscale look. Upstairs, you'll find a spacious loft ideal for a second living area, media room, or home office, along with a private secondary suite, two additional bedrooms, and another full bath providing plenty of space and flexibility for family or guests. $75 App fee/adult, $300 non-refundable pet fee each pet, security deposit equal to one month's rent, $75 tenant annual processing fee each household after acceptance, renters insurance required.
- Listing Status:
- Active
- Date Added:
- May 8, 2026
- Data Last Updated:
- May 31, 2026 at 6:21AM
- Listing Office:
- DENNIS REALTY PROPERTY MGMT. : 813-949-7444
- Listing Agent:
- Kelly Lamplugh : 610-999-8687
- MLS ID:
- TB8506609

- Other Structures: Rear PorchPatio
- General: Two
- Road/Access: Asphalt
- Originating MLS: Stellar MLS
- County: Hillsborough
- Zoning: 060921-0092
- Source: Stellar MLS
This listing courtesy of Kelly Lamplugh , DENNIS REALTY PROPERTY MGMT.