13621 MCINTOSH ROAD, Thonotosassa, FL 33592
- 4 beds |
- 3 baths |
- 4,337 sqft
 Single-Family Home
 Built in 1999
 10.01acre lot
 3 car garage
 $427/sqft
 Listed 4 months ago
Property Description
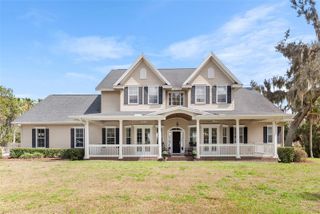
13621 McIntosh Road is a 10.01-acre property in Thonotosassa, Florida 33592, in Hillsborough County. It has a 4,337 sq ft single-family home and is being sold AS-IS, which makes it a renovation or investment opportunity for contractors, investors, or buyers who want to build a private compound. The land is high and dry, with elevations up to 66 ft above sea level. A private drive about 1/3 mile long leads in from McIntosh Road, and there is no HOA. The acreage is partly cleared and has three separate pastures and a small pond that collects rain runoff. There is also a screen-free pool with a spa and water features, plus a pool bath with a vintage pull-chain toilet. A second dwelling may be possible under Hillsborough County ordinance, which buyers should verify with the county. The first floor of the home is block construction. Other features include a wrap-around front porch with tongue-and-groove ceilings, double-pane windows, a recently updated roof and 10 ft ceilings downstairs. The floor plan has a grand foyer, a dining/music room and an extra-large great room with a wood-burning fireplace surrounded by custom horse-themed tile. The office and family room each have a gas fireplace. The primary suite has 9 ft ceilings, double French doors and new wood-look vinyl flooring. Its bathroom has double vanities, a bidet and an antique 1920s clawfoot tub. The kitchen has custom maple Shaker cabinets, a black granite island, a Kohler farmhouse sink and stainless appliances. The appliances include a custom-fit GE Monogram refrigerator, a Viking exhaust hood and a 6-burner Wolf gas range with a double oven. The home also has an oversized 3-car drive-through garage with 8 ft doors, two sets of washer/dryer hookups, and propane plumbed to the appliances. It needs maintenance and repairs throughout. Approximate distances: Parks: Thonotosassa Park (3 mi), Morris Bridge Park (7 mi), Hillsborough River State Park (8 mi) and Flatwoods Wilderness Park (9 mi). Shopping: local plazas (5 mi), Westfield Brandon (13 mi), The Shops at Wiregrass (16 mi) and Tampa Premium Outlets (18 mi). Education: Florida College (9 mi) and the University of South Florida (13 mi). Airports: Tampa Executive (9 mi), Plant City (11 mi), Lakeland Linder (22 mi), Peter O. Knight (22 mi) and Tampa International (25 mi). Medical: Moffitt Cancer Center (13 mi), AdventHealth Tampa (14 mi), AdventHealth Wesley Chapel (15 mi) and Tampa General Hospital (22 mi). Attractions: the Florida State Fairgrounds (9 mi), Busch Gardens (12 mi), Ybor City (16 mi), the Tampa Riverwalk and Straz Center (18 mi), and Gulf beaches (40-45 mi). Buyers should verify all information, including distances and ordinance eligibility.
- Listing Status:
- Active
- Date Added:
- August 30, 2026
- Data Last Updated:
- November 13, 2026 at 2:21AM
- Listing Office:
- ENGEL & VOLKERS TAMPA DOWNTOWN : 813-863-1986
- Listing Agent:
- Virginia Torres Bond : 813-352-2933
- Contact:
- 727-278-9558
- MLS ID:
- TB8516271

- General: GardenHeatedIn Ground
- Other Structures: Shed(s)Front PorchWrap AroundRear Porch
- Pool: HeatedIn Ground
- Parking: DrivewayGarage Door Opener
- Roofing: Shingle
- Windows: BlindsDouble Pane Windows
- General: BlockStuccoVinyl SidingTwoBlockSlab
- Road/Access: Gravel
- Originating MLS: Stellar MLS
- County: Hillsborough
- Zoning: ARTR BEG 783.76 FT N 0F SE COR OF NE 1/4 OF 36-27-20 RUN W 135.78 FT N 41 DEG W 281.33 FT S 33.72 FT S 41 DEG E 256.42 FT S 48 DEG W 124.41 FT W 433.19 FT TO W BDRY OF NE 1/4 OF SE 1/4 OF NE 1/4 SEC 36 N 639.67 FT E 672.24 FT S 539.75 FT TO POB AND FOLL DESC PARCEL OF LAND IN 31-27-21 AND 36-27-20 BEG AT A PT 60 FT N OF SE COR OF S BDRY OF N 5/8 OF SW 1/4 OF NW 1/4 SEC 31-27-21 RUN S 89 DEG 53 SEC 32 MIN W 1093 FT N 47 DEG W 334.27 FT TO E BDR OF 36-27-20 CONT S 89 DEG 51 MIN 30 SEC W 135.78 FT N 41 DEG 26 MIN 34 SEC W 281.33 FT THN S 33.72 FT S 41 DEG 26 MIN 34 SEC E 256.42 FT S 48 DEG W 22.5 FT S 89 DEG E 157.67 FT S 47 DEG 21 MIN 48 SEC E 334.28 FT S 89 DEG 53 MIN 32 SEC E 1104.67 FT & N 30 FT TO POB LESS N 15 FT OF E 1093 FT THEREOF ANDU-36-27-20-ZZZ-000001-93030.0
- View: Trees/Woods
- Fencing: Fenced
- Utilities: Electricity ConnectedPropane
- Water: Well
- Sewer: Septic Tank
- Source: Stellar MLS
- Ownership: Fee Simple
This listing courtesy of Virginia Torres Bond , ENGEL & VOLKERS TAMPA DOWNTOWN
Monthly Payment
- Principal & Interest $
- Property Taxes $
- Home Insurance $
- VA Funding Fee $