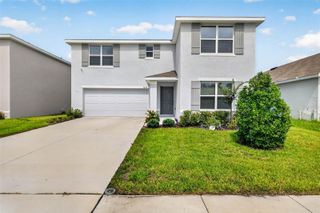
9210 WATOLLA DRIVE, Thonotosassa, FL 33592
- 5 beds |
- 3 baths |
- 2,674 sqft
 Single-Family Home
  Built in 2020
  5,227sqft lot
 2 car garage
  $180/sqft
  Listed 10 days ago
Property Description
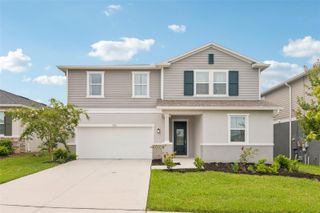
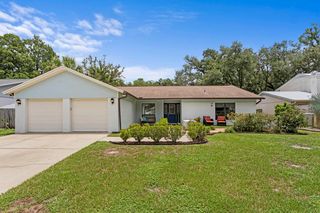
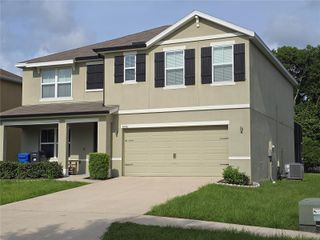
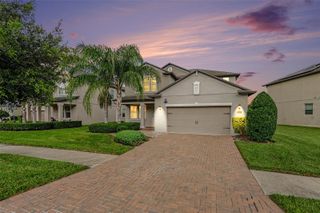
Welcome to 9210 Watolla Drive, a well-maintained 5-bedroom, 3-bathroom home built in 2020, offering 2,674 square feet of thoughtfully designed living space. From the moment you step inside, you’ll appreciate the bright, open-concept layout that seamlessly connects the kitchen, dining, and living areas—creating an inviting space for both everyday living and entertaining. The spacious kitchen features a large center island with seating, ample cabinet storage, and generous counter space, making it the heart of the home. Designed with flexibility in mind, this home offers five spacious bedrooms and three full bathrooms, providing plenty of room for family, guests, or a home office. Step outside to the concrete patio, an ideal space for outdoor dining, grilling, or simply enjoying Florida’s year-round sunshine. Additional highlights include a two-car garage, low HOA fees, and the benefits of newer construction. Located in desirable Flood Zone X and elevated above the required base flood elevation, this home offers added peace of mind. Conveniently located in Thonotosassa with easy access to I-75 and I-4, you’ll enjoy a short drive to shopping, dining, parks, Downtown Tampa, and all that the Tampa Bay area has to showcase. Schedule a private showing today and don’t miss the opportunity to make this exceptional home your own!
- Listing Status:
- Active
- Date Added:
- August 3, 2026
- Data Last Updated:
- August 13, 2026 at 2:22PM
- Listing Office:
- COMPASS FLORIDA LLC : 813-365-9935
- Listing Agent:
- Suzenna Takla : 863-210-8626
- Contact:
- 813-365-9935
- MLS ID:
- TB8532865

- General: None
- Style: Contemporary
- Other Structures: Patio
- Parking: Driveway
- Roofing: Shingle
- Windows: Blinds
- General: StuccoTwoBlockConcrete Perimeter
- Road/Access: ConcretePaved
- HOA Amenities: SewerTrashWater278.0Quarterly
- Originating MLS: Stellar MLS
- County: Hillsborough
- Zoning: PDJEFFERSON ESTATES LOT 1 BLOCK 1U-18-28-20-A9X-000001-00001.0
- Utilities: Public
- Water: Public
- Sewer: Public Sewer
- Source: Stellar MLS
- Ownership: Fee Simple
This listing courtesy of Suzenna Takla , COMPASS FLORIDA LLC
Monthly Payment
- Principal & Interest $
- Property Taxes $
- Home Insurance $
- VA Funding Fee $

 New - 1 day ago