350 PINELLAS BAYWAY S 6, Tierra Verde, FL 33715
- 2 beds |
- 2 baths |
- 1,655 sqft
 Rental
 Built in 1982
 0.54acre lot
 1 car garage
 $3/sqft
 Listed 1 day ago
Property Description
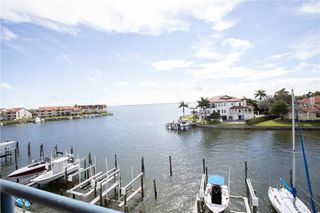
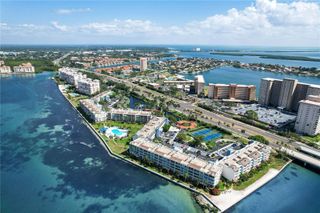
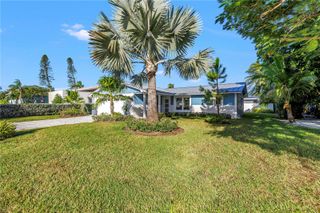
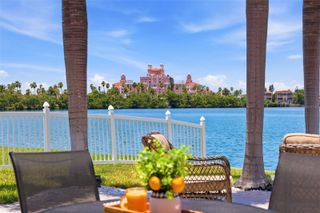
FURNISHED WATERFRONT RENTAL, 1-MONTH MINIMUM. Wake up on the Grand Canal, minutes from top Gulf Coast beaches. This updated, fully furnished two-story waterfront townhouse in Tierra Verde is built for settling in for a month or more, with water views from both floors and a front-row seat to the boats heading out to the Gulf. Minimum stay is 1 month, and it sleeps up to 6. The open main level has high ceilings, porcelain wood-look tile floors, and sliding glass doors to the patio and the water. Sink into the oversized modular sectional (it converts to a queen bed) or the giant bean bag lounger, with a large wall-mounted TV, games in the TV console, and an Alexa Show for music, weather, and timers. The kitchen has Viking stainless steel appliances, quartz countertops, white shaker cabinets, a farmhouse sink with a canal view, and is fully stocked with new dishes, cookware, and small appliances. Start the day at the built-in Nespresso coffee bar, grab one of the two stools at the island, or gather at the dining table for six. The main-level guest bedroom has a king bed, a vaulted ceiling, a wall-mounted TV, a built-in closet, and a porthole window. Next door, the full bath has double vessel sinks, a shower/tub combo, and subway tile to the ceiling. A full-size washer and dryer make a monthly stay simple, and linens and towels are provided. Lighted floating stairs lead to a bright loft under skylights, with wide-plank wood floors, a sofa with a queen pull-out, two swivel chairs overlooking the living room, and a desk with a monitor for working remotely. The primary suite has a king bed, a vaulted ceiling, skylights in the bedroom and bathroom for a spa feel, a wall-mounted TV, and two walk-in closets. The bath has dual vessel vanities and a floor-to-ceiling tiled walk-in shower. Slide open the glass door to your private balcony over the canal, with an outdoor bed for stargazing and seating for morning coffee or sunset. The covered rear patio adds about 250 square feet of living space on the canal, with a ceiling fan, a deep outdoor sofa, lounge chairs, bar seating for four right over the water, and swivel bar chairs by the kitchen pass-through window for sunset. This quiet community of eight units has a heated pool on the canal, a waterfront sundeck with tables, umbrellas, and lounge chairs, and newly rebuilt docks. Boat slips are not included for guests, but the marina across the street offers slip rentals and charters. Parking includes a garage with an epoxy floor and LED lighting, plus one assigned space. Walk across the street to the marina for Island Grille, boat charters, and Vista at the Top, the rooftop bar at the nearby Marriott, with views over Tierra Verde, Pass-a-Grille, the Gulf, and Tampa Bay. Fort De Soto Park is minutes away, with beaches, camping, and bike and water sport rentals, and Pass-a-Grille, St. Pete Beach, and Treasure Island are a short drive, with plenty of restaurants and live music. Downtown St. Petersburg is about 15 minutes away: stroll the St. Pete Pier, spend an afternoon at The Dalí Museum, the Museum of Fine Arts, or the Chihuly Collection, browse the Saturday Morning Market, and finish with dinner, craft breweries, and live music in the Grand Central and EDGE districts.
- Listing Status:
- Active
- Date Added:
- November 21, 2026
- Data Last Updated:
- November 22, 2026 at 6:22PM
- Listing Office:
- TMWRK BROKERAGE LLC : 727-277-9032
- Listing Agent:
- Carolyn Ruby : 727-277-9032
- Contact:
- 727-277-9032
- MLS ID:
- TB8567646

- General: BalconyHurricane ShuttersLightingSidewalkStorage
- Other Structures: DeckRear PorchCovered
- Pool: In GroundDeckGuniteHeatedLighting
- Parking: AssignedGarage Door Opener
- Windows: Skylight(s)
- General: Two
- Road/Access: Asphalt
- HOA Amenities: Pool
- Originating MLS: Stellar MLS
- County: Pinellas
- Zoning: 20-32-16-85505-000-0060
- View: PoolWater
- Utilities: BB/HS Internet AvailableCable ConnectedElectricity ConnectedPublicSewer ConnectedSprinkler RecycledWater Connected
- Water: Public
- Sewer: Public Sewer
- Source: Stellar MLS
This listing courtesy of Carolyn Ruby , TMWRK BROKERAGE LLC