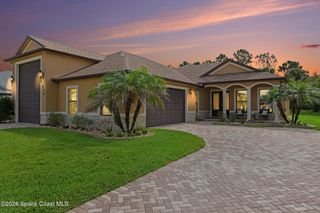
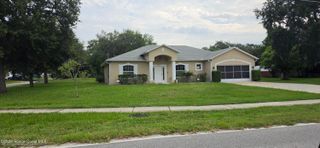
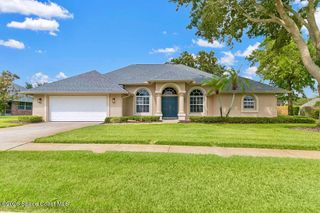
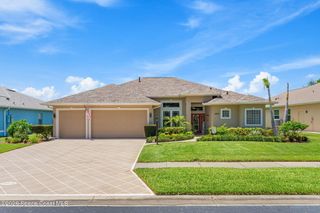
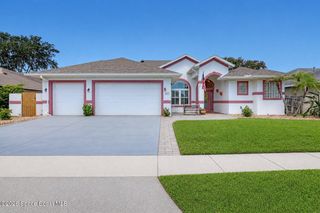
1923 Crossbill Drive, Titusville, FL 32796
- 4 beds |
- 3 baths |
- 2,188 sqft
 Single-Family Home
  Built in 2023
  7,841sqft lot
 2 car garage
  $251/sqft
  Listed 15 hours ago
Property Description
ok at this spacious, nearly new 2023 home located in one of Titusville's desired newer communities. This wonderfully designed 4-bedroom, 3-bath home which features a GORMET CHEF'S KITCHEN equipped with aLon induction cooktop and a convection microwave and convection oven, modern cabinetry, &large center island perfect for cooking and entertaining. Also enjoy premium upgrades such as built-in surround sound (indoors and patio), high-end security system, custom lighting, high-end LVP flooring, and upgraded tile throughout and a custom primary closet. Motion-sensor lighting enhances both the laundry room and pantry for your convenience. The garage includes an ELECTRIC VEHICLE CHARGING PORT, making this home future-ready. This home has pervious pavers making way for that future pool. This location offers quick access to I-95, Kennedy Space Center, SpaceX, Blue Origin, space industry, and just minutes from beaches, local shopping, restaurants, and beautiful Fox Lake Park.
- Listing Status:
- Active
- Date Added:
- August 6, 2026
- Data Last Updated:
- August 6, 2026 at 8:39PM
- Listing Office:
- RE/MAX Aerospace Realty : 321-631-5511
- Listing Agent:
- Brenda Clark Porter : 321-576-7940
- MLS ID:
- 1084265

- General: Storm Shutters
- Style: Contemporary
- Parking: AttachedElectric Vehicle Charging Station(s)GarageGarage Door OpenerOff Street
- Roofing: Shingle
- Windows: Skylight(s)
- General: ConcreteStucco1
- Road/Access: City Street
- HOA Amenities: Other500.0Annually
- Originating MLS: Space Coast MLS (Space Coast Association of REALTORS®)
- County: Brevard
- Zoning: SOUTH CARPENTER ESTATES LOT 4922-35-07-80-00000.0-0049.00
- Current Use: ResidentialSingle Family
- Utilities: Cable AvailableElectricity AvailableSewer AvailableWater Available
- Water: Public
- Sewer: Public Sewer
- Source: Space Coast MLS (Space Coast Association of REALTORS®)
This listing courtesy of Brenda Clark Porter , RE/MAX Aerospace Realty
Monthly Payment
- Principal & Interest $
- Property Taxes $
- Home Insurance $
- VA Funding Fee $

 New - 1 day ago