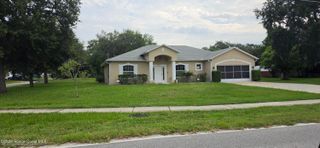
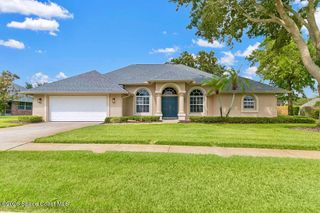
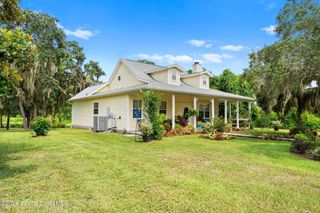
4367 Longbow Drive, Titusville, FL 32796
- 4 beds |
- 2 baths |
- 1,912 sqft
 Single-Family Home
  Built in 1967
  0.33acre lot
 3 car garage
  $222/sqft
  Listed 20 days ago
Property Description
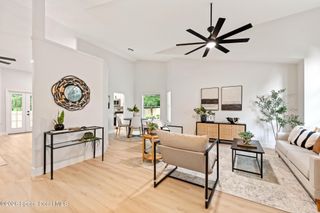
Here is your next home with lots and lots of bell and whistles. Very nice, screened pool that is heated, has slide and lots of pool equipment with 2 different cleaners. The large screen porch (17X22) is attached to the pool area with TV system and extra Ref. 2 bedrooms downstairs and 2 large bedrooms upstairs with extra study areas located in the closets. Roof only 5 years old, very new impact windows all over the home. Finished floor in the two-car garage with an insulated garage door and a separate one-car garage that opens to the street and backyard also with insulated garage doors. Plus is the 8X10 metal RV/Boat shed with concrete pad and driveway. Did you see the photos of the Tree Fort? It's built to last. One of best priced pool homes in the area. Come see it today.
- Listing Status:
- Active
- Date Added:
- July 17, 2026
- Data Last Updated:
- August 6, 2026 at 2:39PM
- Listing Office:
- Coldwell Banker Coast Realty : 321-383-3330
- Listing Agent:
- Al Taylor : 321-749-3624
- MLS ID:
- 1082801

- General: Fire PitStorm ShuttersImpact WindowsShed(s)
- Style: Traditional
- Pool: Electric HeatFencedHeatedIn GroundScreen Enclosure
- Parking: AttachedCarportGarageGarage Door OpenerRV Access/Parking
- Roofing: Shingle
- General: FrameBrick2
- Road/Access: County Road
- Originating MLS: Space Coast MLS (Space Coast Association of REALTORS®)
- County: Brevard
- Zoning: SHERWOOD ESTATES UNIT 7 LOT 8 BLK 321-34-24-01-00003.0-0008.00
- Fencing: Back YardWood
- Current Use: Single Family
- Utilities: Cable AvailableCable ConnectedElectricity ConnectedNatural Gas ConnectedSewer ConnectedWater ConnectedUnderground150 Amp Service
- Water: Public
- Sewer: Public Sewer
- Source: Space Coast MLS (Space Coast Association of REALTORS®)
This listing courtesy of Al Taylor , Coldwell Banker Coast Realty
Monthly Payment
- Principal & Interest $
- Property Taxes $
- Home Insurance $
- VA Funding Fee $

 New - 3 days ago