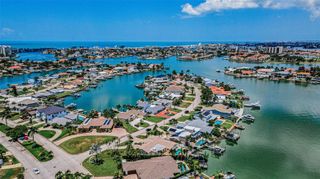
111 91ST AVENUE, Treasure Island, FL 33706
- 4 beds |
- 2 baths |
- 2,111 sqft
 Single-Family Home
  Built in 2005
  2,614sqft lot
 3 car garage
  $686/sqft
  Listed 28 days ago
Property Description
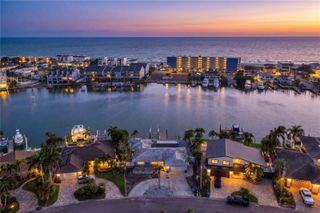
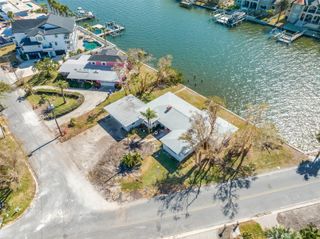
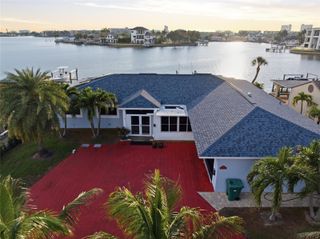
Key- West style ELEVATED coastal retreat in Treasure Island, Sunset Beach, where timeless charm meets refined coastal living. This beautifully updated 4-bedroom, 2 full bathroom home offers a rooftop deck with sweeping views of the Gulf and Blind Pass Waterway, a private elevator, 3 car garage, and workshop space. Thoughtful enhancements include whole house interior and exterior paint and lighting, LVP flooring (22MIL-lifeproof), custom 42" kitchen cabinetry, Cristallo quartzite countertops and backsplash. The kitchen also features, under and above cabinet accent lighting, large breakfast bar, plenty of storage. Additional highlights include plantation shutters, designer lightning, beautifully updated bathrooms. For peace of mind and efficiency, the home offers PGT impact rated windows, a metal hip roof, new remote /app controlled garage doors, 50 gallon water heater, and solar panels. The well designed floor plan is ideal for both relaxed living and effortless entertaining. Recent appliance upgrades include a Frigidaire professional refrigerator, range, dishwasher, and Gallery microwave. The living area is wide and open featuring a lofted ceiling, there are two bedrooms on the main floor, a full bath with new vanity, and a laundry room for convenience. The whimsical carpet takes you upstairs to find a spacious balcony, primary suite with gulf views, walk -in closet, ensuite bathroom, dual vanity, 2 showers, tub and water closet. Florida is made for outdoor living and this home will not disappoint. The three car garage has plenty of room for your golfcart, fishing poles, bikes, motorcycles and water toys. The front porches and rooftop deck offer stunning views of the gulf, Sunsets and provide the perfect setting for relaxing and entertaining family and friends. If you have furry friends there is a fenced in dog run behind the home for your convenience. Just steps to the pristine sandy beaches of lovely and lively Sunset Beach, Caddy's restaurant, bay, dining, vibrant St. Pete downtown, and Tampa International airport. This move-in ready (furniture included) coastal residence delivers a rare blend of style, comfort, and elevated seaside living. Walk through video and floorplan available. Schedule your private showing and experience the Sunset Beach lifestyle from one of its well -positioned elevated coastal homes.
- Listing Status:
- Active
- Date Added:
- July 2, 2026
- Data Last Updated:
- July 26, 2026 at 5:24PM
- Listing Office:
- DOUGLAS ELLIMAN : 727-698-5708
- Listing Agent:
- Hope Kent : 727-685-9093
- MLS ID:
- TB8521228

- General: French DoorsLightingOutdoor Shower
- Style: FloridaKey West
- Other Structures: Front PorchDeckSide PorchCovered
- Parking: Garage Door OpenerGolf Cart ParkingGround LevelParking PadGarageBasementWorkshop in Garage
- Roofing: Metal
- Windows: ShuttersStorm Window(s)
- General: BlockCement SidingFrameThree Or MoreBlockOtherStilt/On Piling
- Road/Access: Paved
- Originating MLS: Stellar MLS
- County: Pinellas
- Zoning: HERRON'S SUB NO. 2 LOT 16 LESS W 10FT25-31-15-38340-000-0160
- View: WaterBeachGulf/Ocean - FullGulf/Ocean to Bay
- Fencing: FencedVinyl
- Utilities: BB/HS Internet AvailableCable ConnectedElectricity ConnectedFiber OpticsFire HydrantNatural Gas AvailablePublicSewer Connected
- Water: Public
- Sewer: Public Sewer
- Source: Stellar MLS
- Ownership: Fee Simple
This listing courtesy of Hope Kent , DOUGLAS ELLIMAN
Monthly Payment
- Principal & Interest $
- Property Taxes $
- Home Insurance $
- VA Funding Fee $

 New - 12 hours ago