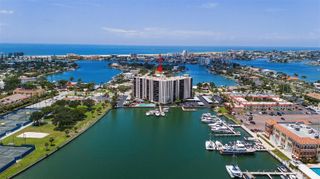
12525 3RD STREET E 205, Treasure Island, FL 33706
- 3 beds |
- 2 baths |
- 1,940 sqft
 Condominium
 Built in 1981
 —— sqft lot
 —— car garage
 $412/sqft
 Listed 21 days ago
Property Description
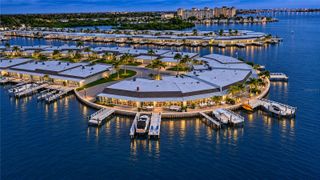
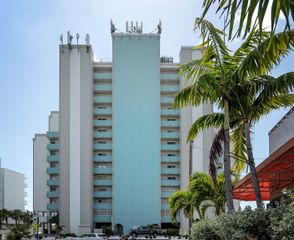
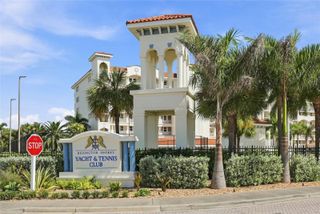
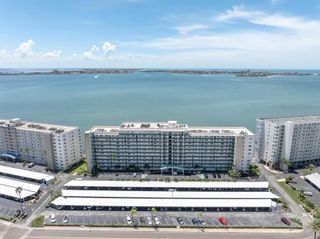
Wide water views, a generous covered balcony, and use of Boat Slip #4 AKA #205 define this corner residence at Island Sun on Treasure Island's Isle of Capri. With three bedrooms, two bathrooms, and 1,940 square feet, the single-level layout places the open living and dining areas along the waterfront while separating the primary suite from the two additional bedrooms. Windows on multiple sides bring natural light into the home and connect its interior spaces to the surrounding coastal setting. A floor-to-ceiling stone fireplace wall anchors the living room, creating a distinctive focal point beside the sliding glass doors to the balcony. The adjoining dining area provides room for a full dining table without closing off the view through the living space. Crown molding, ceiling fans, and warm-toned laminate flooring carry through the main living areas. A built-in wet bar adds a sink, mirrored backsplash, display shelving, and lower cabinetry, keeping serving space convenient to both living and dining areas. The kitchen offers extensive wood cabinetry, light counters, a tiled backsplash, and a window over the sink. Its broad pass-through opens toward the dining area, maintaining a connection to the rest of the home while keeping the cooking space separate. A refrigerator, range, microwave, and dishwasher are in place, and the adjacent breakfast nook provides an additional everyday dining area. A separate laundry room off this area contains a side-by-side washer and dryer with shelving above, while additional closets provide storage throughout the plan. The primary bedroom has direct balcony access through sliding glass doors, allowing the water view to become part of the room itself. Its private bathroom includes a vanity with storage and a walk-in tub, and the suite has a walk-in closet. On the opposite side of the home, two additional bedrooms offer generous proportions and ceiling fans, with the second bathroom positioned off the central hall. Plantation-style shutters and other window treatments provide a finished look in the photographed rooms without interrupting the natural light. The covered balcony extends approximately 27 feet along the waterfront side of the residence, with space for outdoor dining and lounge seating. Access from both the living room and primary bedroom makes it a natural extension of the interior. Open railings frame views across the water toward mangrove islands, neighborhood docks, and passing boats. Below, the community's waterfront lawn, pool, and dock area bring outdoor recreation close to home. County records identify the residence together with use of Boat Slip #4 AKA #205, two assigned parking spaces, and Storage Unit 205. A boat lift is also recorded, and the building offers elevator access. The Isle of Capri setting places the home near the beaches, dining, and shops of Treasure Island and John's Pass, with the broad waterfront outlook and covered balcony remaining the defining features of daily life here.
- Listing Status:
- Active
- Date Added:
- October 26, 2026
- Data Last Updated:
- November 13, 2026 at 12:23AM
- Listing Office:
- REAL BROKER, LLC : 855-450-0442
- Listing Agent:
- Peter Luu : 321-917-7864
- Contact:
- 855-450-0442
- MLS ID:
- O6451620

- General: Balcony
- Other Structures: Rear PorchCovered
- Parking: AssignedCoveredGuestBasement
- Roofing: Built-UpMembrane
- Windows: ENERGY STAR Qualified WindowsShuttersStorm Window(s)
- General: BlockConcreteStuccoOneSlabStilt/On Piling
- Road/Access: Paved
- HOA Amenities: PoolCable TVCommon Area TaxesPoolEscrow Reserves FundMaintenance StructureMaintenance GroundsSewerTrashWater900.0Monthly
- Originating MLS: Stellar MLS
- County: Pinellas
- Zoning: ISLAND SUN CONDO UNIT 205 TOGETHER WITH THE USE OF BOAT SLIP 4 AKA 205PARKING SPACE 17 AKA 205PARKING SPACE 205 & STORAGE UNIT 20514-31-15-43466-000-0205
- View: Water
- Utilities: Public
- Water: Public
- Sewer: Public Sewer
- Source: Stellar MLS
- Ownership: Fee Simple
This listing courtesy of Peter Luu , REAL BROKER, LLC
Monthly Payment
- Principal & Interest $
- Property Taxes $
- Home Insurance $
- VA Funding Fee $