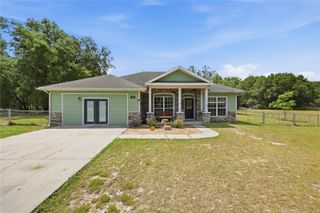
2830 NW 174 STREET, Trenton, FL 32693
- 5 beds |
- 3 baths |
- 1,910 sqft
 Single-Family Home
  Built in 2016
  1.07acre lot
 —— car garage
  $188/sqft
  Listed 27 days ago
Property Description
Stunning Custom Home on Over 1 Acre – Space, Comfort, and Style! This exceptional 5-bedroom, 3-bathroom custom home is a true must-see! Situated on more than an acre in a desirable subdivision, this property offers the perfect blend of modern features, generous living space, and convenient access to local amenities. Step inside to discover a bright, open-concept floor plan designed for comfortable living and effortless entertaining. The home features durable laminate flooring, elegant granite countertops, stainless steel appliances, and a long-lasting metal roof. With spacious bedrooms throughout and well-appointed guest bathrooms, there's plenty of room for a growing family, multigenerational living, or hosting guests. The luxurious primary suite is a standout, featuring a one-of-a-kind spa-inspired bathroom complete with an oversized walk-in shower and relaxing soaking tub. Enjoy peaceful mornings on the welcoming front porch or unwind in the evening on the cozy back porch overlooking the expansive backyard. A storage shed provides additional space for tools, hobbies, outdoor equipment, or recreational toys. If you're looking for a beautiful home with room to grow, exceptional features, and a fantastic location, this property deserves a spot at the top of your list. Schedule your private showing today!
- Listing Status:
- Active
- Date Added:
- June 10, 2026
- Data Last Updated:
- July 7, 2026 at 4:24PM
- Listing Office:
- VANBEEK REALTY, LLC : 352-213-2312
- Listing Agent:
- Julie VanBeek : 352-213-2312
- MLS ID:
- GC540743

- General: French DoorsRain Gutters
- Style: Ranch
- Other Structures: Covered
- Roofing: Metal
- General: Cement SidingConcreteFrameOneSlab
- Road/Access: Paved
- Originating MLS: Stellar MLS
- County: Levy
- Zoning: RES28-10-15 EXECUTIVE HOMES LOT 17 OR BOOK 1577 PAGE 3261599600000
- Utilities: BB/HS Internet AvailableElectricity ConnectedOther
- Water: Well
- Sewer: Septic Tank
- Source: Stellar MLS
- Ownership: Fee Simple
This listing courtesy of Julie VanBeek , VANBEEK REALTY, LLC
Monthly Payment
- Principal & Interest $
- Property Taxes $
- Home Insurance $
- VA Funding Fee $