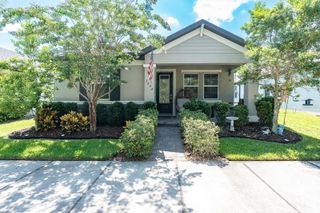
1021 ARLINBROOK DRIVE, Trinity, FL 34655
- 4 beds |
- 2 baths |
- 2,004 sqft
 Single-Family Home
  Built in 1994
  10,019sqft lot
 2 car garage
  $277/sqft
  Listed 1 month ago
Property Description
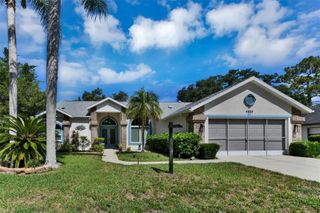
Under contract-accepting backup offers. Welcome to Trinity Oaks, where luxury, comfort, and Florida living come together in this absolutely breathtaking fully remodeled Samuelson-built home. Perfectly situated on an oversized conservation lot, this stunning 4-bedroom, 2-bathroom pool home offers privacy, elegance, and exceptional upgrades throughout. The flexible fourth bedroom located at the front of the home makes the perfect office, den, or guest space. From the moment you arrive, the lush tropical landscaping, inviting front porch, and impressive double entry doors create unforgettable curb appeal. Inside, the spacious foyer opens to a formal dining area with beautiful views of the sparkling heated pool and outdoor living space. Designed for both entertaining and everyday living, the completely remodeled kitchen is truly the heart of the home, featuring exquisite custom cabinetry, top-of-the-line stainless steel appliances, granite countertops, custom lighting, and an open layout overlooking the living room. The luxurious primary suite is a true retreat, complete with double walk-in closets, private sliders to the pool area, and a spa-inspired en-suite bathroom that has been fully remodeled with a standalone soaking tub, oversized walk-in shower with rain shower head, split vanities, and a dedicated makeup area. The secondary bedrooms are privately located on the opposite side of the home with convenient access to the beautifully updated second bathroom. Every main living area seamlessly surrounds the stunning outdoor oasis, where you’ll find a sparkling heated pool, oversized lanai, and outdoor kitchen area — the perfect setting for entertaining, relaxing, or enjoying peaceful conservation views year-round. Additional upgrades include luxury vinyl flooring throughout, a new roof (2024), new A/C (2023), new water heater (2021), updated lighting throughout, and an inside laundry room. Trinity Oaks remains one of Trinity’s most desirable communities with low annual HOA dues, no CDD fees, and a prime location near top-rated schools, golf courses, shopping, dining, and everything Trinity has to offer.
- Listing Status:
- Pending
- Date Added:
- May 22, 2026
- Data Last Updated:
- July 6, 2026 at 7:21AM
- Listing Office:
- RE/MAX ALLIANCE GROUP : 727-845-4321
- Listing Agent:
- Jamie Devine Brown, PA : 727-259-8953
- MLS ID:
- TB8510929

- General: Cathedral Ceiling(s)Ceiling Fans(s)Crown MoldingEat-in KitchenHigh CeilingsKitchen/Family Room ComboOpen FloorplanSplit BedroomStone CountersVaulted Ceiling(s)Walk-In Closet(s)Window Treatments
- Rooms: AtticFamily RoomFormal Dining Room SeparateInside Utility
- Appliances: DishwasherDisposalElectric Water HeaterMicrowaveRangeRefrigeratorWater SoftenerWine Refrigerator
- Laundry: InsideLaundry Room
- Flooring: Luxury Vinyl
- A/C: Central Air
- Heating: CentralElectric
- Fireplace: Family RoomWood BurningFireplace
- General: Outdoor GrillOutdoor KitchenSliding DoorsSprinkler Metered
- Other Structures: Rear PorchScreenedCovered
- Pool: GuniteHeatedIn GroundLightingScreen Enclosure
- Parking: Garage Door Opener
- Roofing: Shingle
- Windows: Shutters
- General: BlockStuccoOneSlab
- Road/Access: Paved
- HOA Amenities: Fence RestrictionsPlaygroundManagement330.0Annually
- Originating MLS: Stellar MLS
- County: Pasco
- Zoning: MPUDTRINITY OAKS SOUTH PB 30 PGS 89-103 LOT 415 OR 9230 PG 381616-26-35-0040-00000-4150
- View: Trees/Woods
- Utilities: Cable ConnectedElectricity ConnectedSewer ConnectedSprinkler MeterWater Connected
- Water: Public
- Sewer: Public Sewer
- Source: Stellar MLS
- Ownership: Fee Simple
This listing courtesy of Jamie Devine Brown, PA , RE/MAX ALLIANCE GROUP
Monthly Payment
- Principal & Interest $
- Property Taxes $
- Home Insurance $
- VA Funding Fee $

 New - 1 day ago