11917 HADLEIGH WAY, Trinity, FL 34655
- 4 beds |
- 4 baths |
- 2,635 sqft
 Single-Family Home
  Built in 2003
  0.28acre lot
 3 car garage
  $209/sqft
  Listed 5 days ago
Property Description
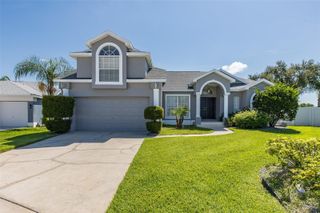
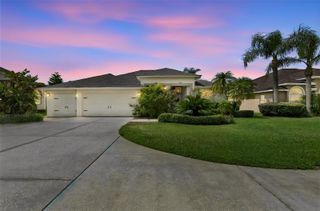
One or more photo(s) has been virtually staged. * WELCOME HOME! * This WELL-MAINTAINED, SPACIOUS (2635 sq. ft.) , 4 br., 2 full bths., , 2 extra 1/2 bths, 3-car garage , inground pool home nestled on a quiet cul-de-sac awaits you! * Located in the SOUGHT-AFTER (55+) , 24hr. guard-gated HERITAGE SPRINGS GOLF AND RESORT COMMUNITY IN TRINITY! * GREAT VALUE AND A RARE OPPORTUNITY ! * Beautiful curb appeal as it is nicely landscaped with matured trees, hedges, plants , PAVERED driveway & walkway, and a beautiful stone accent design on parts of the exterior. * As you enter the front double doors you will find a very appealing floor-plan and so versatile for everyday living and entertaining! * Livingroom and dining room has ceramic tile, nice arched windows for added light and a slider out to the lanai with view of the pool. * Split bedroom floorplan* The primary bedroom is towards the front of the home . * It is of ample size , laminate flooring , his/hers walk-in closets, and a slider out to lanai and pool. * The primary masterbath is spacious and has double sinks, walk-in shower, linen closet, an big arched window for light and a relaxing separate garden tub. * The kitchen has a generous amount of cabinets and space for cooking, a nice eating area , a beautiful large glass window with view of the pool /yard AND it is open to the family room which is so desirable! * Familyroom is a great size for entertaining with large sliders out to th pool. * Second and third bedroom are off the family room with the hall/guest bath in between. The 4th bedroom is in the back for nice privacy and has a built-in closet . Lastly, the sparkling pool and lanai area is so inviting! In the lanai area, you will find the EXTRA 1/2 bath which is so convenient . Also there is a separate sink/small area to put drinks, cabinets , and storage. There is generous space to sit out enjoy the nicely landscaped lot , the corner pond-view , drinK your favorite beverage, take a dip , and RELAX IN THE FLORIDA SUNSHINE AND LIVING! * YOUR OWN PRIVATE OASIS! * Laundry room is large and accomodates a washer/dryer, linen closet, EXTRA 1/2 BTH , cabinet, and a solar tube skylight for natural light. The 3-car garage is rare and so spacious with extra cabinets for storage, refrigerator for b extra beverages, pull-down stairs for attic access and a screen garage door enclosure (manual). * Residents of this premier( 55+) HERITAGE SPRINGS COMMUNITY enjoy resort-style amenities, including the championship Robert Trent Jones 18-hole golf course, clubhouse , community pool/spa, fitness center , tennis courts, shuffleboard, picnic area, restaurant, social events and activites, cards, crafts, library , billiards/pooltables, and all are within 24hr guard-gated and beautifully maintained community ! RELAX AND ENJOY IT ALL! * Conveniently located to shopping , churches, medical/professional offices, hospital, dining, beaches, gulf, and an easy drive to the Suncoast Pkwy, Tampa International Airport and Clearwater/St. Pete Airport. FLORIDA LIVING AT ITS BEST! MAKE YOUR DREAM HOME A REALITY! * Roof (2020) * A/C (2016). * Call today for your private tour! Thank you!
- Listing Status:
- Active
- Date Added:
- May 20, 2026
- Data Last Updated:
- May 25, 2026 at 12:21PM
- Listing Office:
- RE/MAX CHAMPIONS : 727-807-7887
- Listing Agent:
- Mary Macaluso : 727-457-6873
- MLS ID:
- W7885680

- General: SidewalkSprinkler Metered
- Pool: Child Safety FenceGuniteIn GroundOutside Bath AccessPool SweepTile
- Parking: DrivewayGarage Door Opener
- Roofing: Shingle
- Windows: Skylight(s)BlindsDrapesRodsShadesShuttersWindow Treatments
- General: BlockStuccoOneSlab
- Road/Access: Asphalt
- HOA Amenities: ClubhouseFence RestrictionsGatedGolf CourseOptional Additional FeesPoolRecreation FacilitiesShuffleboard CourtTennis Court(s)Guard - 24 HourCable TVCommon Area TaxesPoolEscrow Reserves FundInternetMaintenance GroundsManagement406.0Monthly
- Originating MLS: Stellar MLS
- County: Pasco
- Zoning: MPUDHERITAGE SPRINGS VILLAGE 20 PB 44 PG 121 LOT 10 OR 7547 PG 176717-26-32-022.0-000.00-010.0
- View: Pool
- Utilities: BB/HS Internet AvailableCable ConnectedElectricity ConnectedPublicSewer ConnectedUnderground UtilitiesWater Connected
- Water: Public
- Sewer: Public Sewer
- Source: Stellar MLS
- Ownership: Fee Simple
This listing courtesy of Mary Macaluso , RE/MAX CHAMPIONS
Monthly Payment
- Principal & Interest $
- Property Taxes $
- Home Insurance $
- VA Funding Fee $