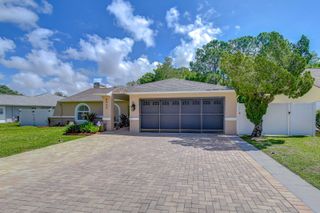
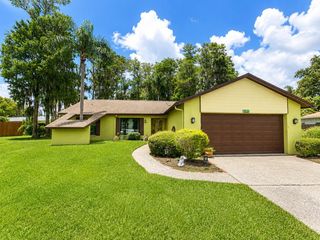
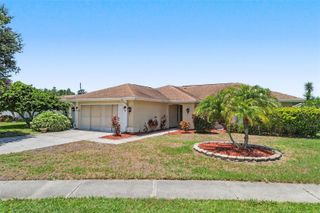
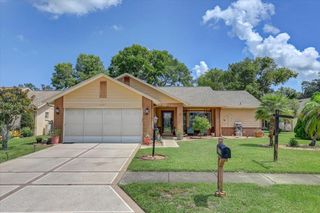
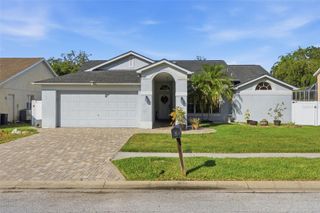
1253 EVENINGSIDE COURT, Trinity, FL 34655
- 3 beds |
- 2 baths |
- 2,031 sqft
 Single-Family Home
  Built in 2001
  9,148sqft lot
 2 car garage
  $194/sqft
  Listed 10 hours ago
Property Description
Virtually Staged. Welcome to this beautifully maintained 3-bedroom, 2-bath, 2-car garage home offering over 2,000 square feet of comfortable living space, including a spacious climate-controlled Florida room. Thoughtfully updated and move-in ready, this home features a NEW HVAC system (2022), roof replaced in 2015, an updated kitchen with newer appliances. Designed with an inviting open-concept floor plan, the kitchen overlooks the spacious living room, making it perfect for everyday living and entertaining. Sliding glass doors from both the kitchen and living/dining areas open to the expansive climate-controlled Florida room, providing additional year-round living space and a seamless connection between indoor and outdoor living. The spacious primary suite features walk-in closets and an updated en-suite bathroom with convenient access to the adjoining second bedroom, making it ideal for a home office, den, or guest room. On the opposite side of the home, you'll find a generously sized guest bedroom and an updated guest bathroom complete with a newer vanity, toilet, lighting, and tub/shower combination. Additional features include an inside laundry room with washer and dryer, plus an oversized two-car garage offering plenty of storage space. Enjoy the Florida lifestyle in this vibrant, amenity-rich community featuring a clubhouse, heated pool and spa, golf course, restaurant, fitness center, tennis courts, library, and a full calendar of social activities and events. Conveniently located near beautiful Gulf beaches, shopping, dining, medical facilities, and Tampa International Airport, this exceptional home offers the perfect combination of comfort, convenience, and resort-style living.
- Listing Status:
- Active
- Date Added:
- July 6, 2026
- Data Last Updated:
- July 6, 2026 at 3:24PM
- Listing Office:
- FLORIDA LUXURY REALTY INC : 727-372-6611
- Listing Agent:
- Paula Levering : 813-714-7985
- MLS ID:
- W7887139

- General: LightingRain GuttersSidewalkSliding Doors
- Style: Ranch
- Other Structures: Enclosed
- Parking: DrivewayGarage Door Opener
- Roofing: Shingle
- General: BlockStuccoOneSlab
- Road/Access: Asphalt
- HOA Amenities: Guard - 24 HourCable TVCommon Area TaxesPoolEscrow Reserves FundInternetManagementPrivate RoadRecreational FacilitiesSecurity406.0Monthly
- Originating MLS: Stellar MLS
- County: Pasco
- Zoning: MPUDHERITAGE SPRINGS VILLAGE 3 PB 36 PGS 127-129 LOT 7 OR 4633 PG 177432-26-17-0020-00000-0070
- Utilities: BB/HS Internet AvailableCable ConnectedElectricity ConnectedSewer ConnectedUnderground UtilitiesWater Connected
- Water: Public
- Sewer: Public Sewer
- Source: Stellar MLS
- Ownership: Fee Simple
This listing courtesy of Paula Levering , FLORIDA LUXURY REALTY INC
Monthly Payment
- Principal & Interest $
- Property Taxes $
- Home Insurance $
- VA Funding Fee $