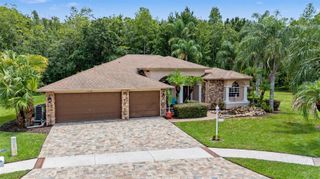
2318 EDELWEISS LOOP, Trinity, FL 34655
- 4 beds |
- 3 baths |
- 2,470 sqft
 Single-Family Home
  Built in 2000
  0.28acre lot
 2 car garage
  $231/sqft
  Listed 14 hours ago
Property Description
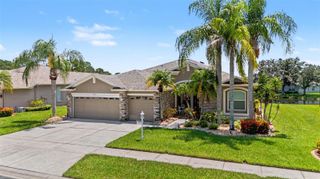
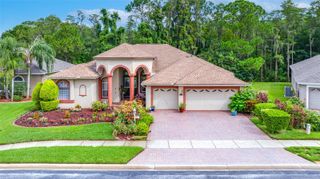
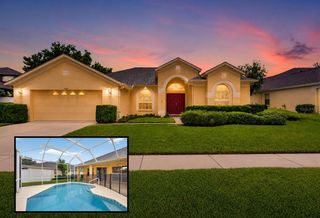
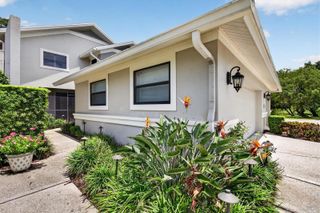
Welcome to 2318 Edelweiss Loop in the gated Fox Wood community in Trinity, FL. Situated on a premium homesite with no rear neighbors and serene sunset views, this 4-bedroom, 3-bath pool home offers approximately 2,470 heated square feet and a desirable triple-split floor plan featuring two (2) private primary suites, both with direct access to the pool and lanai. Spacious living areas flow into an inviting kitchen and family room, while sliding doors open to an expansive screened lanai and heated saltwater pool, creating a private setting for relaxing, entertaining, and enjoying the Florida lifestyle. Thoughtful improvements add even more value, including a newer roof (2021), Weather Tite hurricane-impact windows, paid-off solar panels, hurricane screens, two-zone heating and cooling, water softener, electric pool heater, solar tubes, and an oversized two-car garage. Step through the rear gate for direct access to the Starkey Trail. With no rear neighbors, beautiful sunset views, two primary suites, a private pool, and a location within gated Fox Wood, this home offers a combination that's difficult to duplicate in Trinity, FL. Schedule your private showing and experience 2318 Edelweiss Loop for yourself.
- Listing Status:
- Active
- Date Added:
- August 13, 2026
- Data Last Updated:
- August 13, 2026 at 6:21PM
- Listing Office:
- RE/MAX CHAMPIONS : 727-807-7887
- Listing Agent:
- Alan Alcuaz : 727-457-5412
- Contact:
- 727-807-7887
- MLS ID:
- W7887943

- General: LightingOutdoor GrillOutdoor KitchenPrivate MailboxRain GuttersSidewalkSliding DoorsSprinkler Metered
- Other Structures: Outdoor KitchenScreenedPatio
- Pool: Child Safety FenceHeatedIn GroundSalt WaterScreen Enclosure
- Parking: Garage Door Opener
- Roofing: Shingle
- Windows: Double Pane WindowsENERGY STAR Qualified WindowsInsulated WindowsShadesShuttersWindow Treatments
- General: BlockStuccoOneSlab
- Road/Access: Asphalt
- HOA Amenities: Basketball CourtFence RestrictionsGatedParkPlaygroundTrash319.24Quarterly
- Originating MLS: Stellar MLS
- County: Pasco
- Zoning: MPUDFOX WOOD PHASE THREE PB 37 PGS 130-139 LOT 30016-26-25-0020-00000-3000
- Fencing: Chain Link
- Utilities: BB/HS Internet AvailableCable ConnectedElectricity ConnectedNatural Gas AvailablePhone AvailablePublicSprinkler MeterUnderground UtilitiesWater Connected
- Water: Public
- Sewer: Public Sewer
- Source: Stellar MLS
- Ownership: Fee Simple
This listing courtesy of Alan Alcuaz , RE/MAX CHAMPIONS
Monthly Payment
- Principal & Interest $
- Property Taxes $
- Home Insurance $
- VA Funding Fee $

 New - 14 hours ago