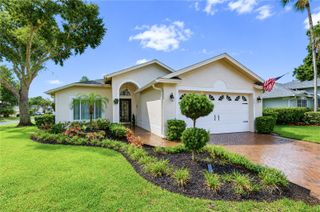
126 S SAINT CLOUD AVENUE, Valrico, FL 33594
- 3 beds |
- 2 baths |
- 1,515 sqft
 Single-Family Home
  Built in 1996
  1.16acre lot
 2 car garage
  $329/sqft
  Listed 2 months ago
Property Description
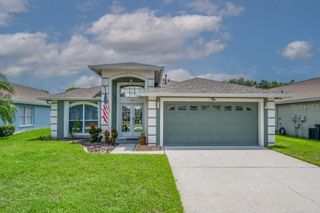
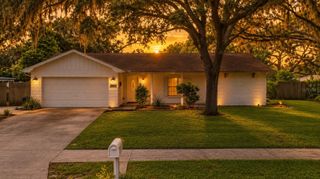
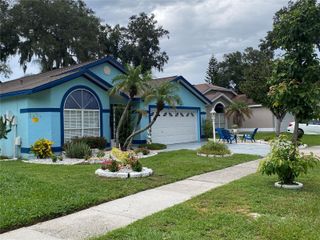
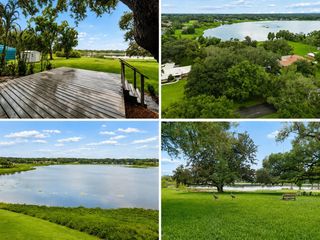
LIVE, WORK, PLAY! *Acreage: 1.16 acres *Layout: 3 bedrooms, 2 bathrooms. *Condition: Move-in ready with a newer roof (installed 2020) and new kitchen appliances. *Outdoor Space: Includes an all-season lanai. *Flood Zone: Located entirely in an "X flood zone," meaning no flood insurance is required. *THE WORKSHOP: *Size: Massive, freestanding 30x30 workshop. *Access: Two 10-foot rolling bay doors (fits lifted trucks, boats, or trailers). *Utilities: Dedicated electric and water lines. *Features: Heavy-duty built-in hoist and wired with a 220V plug for arc welding. *ZONING AND FREEDOM (ASC-1 Zoning) *Vehicle Storage: No HOA restriction—allows parking for commercial vehicles, RVs, or boats. Animals: Allows for a hobby farm, horses, or chickens. *Utility Bills: No water or sewer bills (property uses private well and septic systems). *FUTURE POTENTIAL LAND USE *Features a RES-4 (Residential-4) Future Land Use designation. *Investment Options: Potential for future subdivision (up to 4 units per gross acre) or creating a multi-generational private compound.
- Listing Status:
- Active
- Date Added:
- May 29, 2026
- Data Last Updated:
- August 13, 2026 at 4:23PM
- Listing Office:
- REDFIN CORPORATION : 617-458-2883
- Listing Agent:
- Jennifer Velez : 203-707-3841
- Contact:
- 813-518-8756
- MLS ID:
- TB8512173

- General: LightingPrivate EntrancePrivate MailboxPrivate YardStorage
- Other Structures: Shed(s)StorageWorkshopEnclosedFront PorchRear PorchScreenedCovered
- Parking: CoveredOversizedRV GarageWorkshop in Garage
- Roofing: Shingle
- General: BlockOneSlab
- Road/Access: Gravel
- Originating MLS: Stellar MLS
- County: Hillsborough
- Zoning: ASC-1N 150.21 FT OF W 290 FT OF SE 1/4 OF NE 1/4 OF NE 1/4---N 25 FT OF SE 1/4 OF NE 1/4 OF NE 1/4 LYING E OF SD N 150.21 FT OF W 290 FT AND W OF W R/W LINE OF ST CLOUDU-30-29-21-ZZZ-000004-15610.0
- View: Trees/Woods
- Utilities: Electricity ConnectedPrivate
- Water: Well
- Sewer: Septic Tank
- Source: Stellar MLS
- Ownership: Fee Simple
This listing courtesy of Jennifer Velez , REDFIN CORPORATION
Monthly Payment
- Principal & Interest $
- Property Taxes $
- Home Insurance $
- VA Funding Fee $

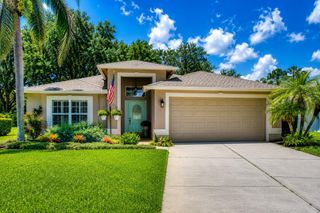
 New - 2 days ago