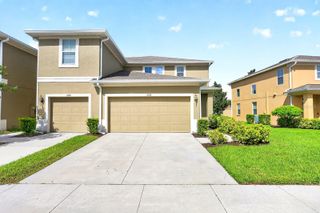
1434 SUMMERGATE DRIVE, Valrico, FL 33594
- 3 beds |
- 3 baths |
- 1,662 sqft
 Town Home
 Built in 2006
 3,049sqft lot
 1 car garage
 $166/sqft
 Listed 8 days ago
Property Description
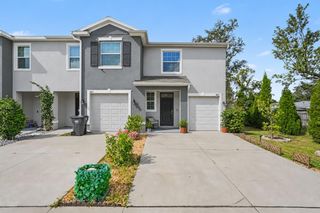
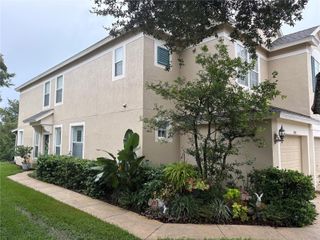
MOVE IN READY: Nice 3 Bedroom, 2.5 Bath Town Home with Private Garage located in the Gated Community of Summergate. This home is an end unit so you will enjoy the extra sunlight from the side windows. It also abuts the communities green area. Enjoy the open 1,662 Square Feet of living area in this well designed home. This home features a large kitchen with wood cabinets, recess ceiling lights, plenty of counter space and a raised breakfast bar. Installed appliances include a glass top range, refrigerator, dishwasher, microwave, washer and dryer. The kitchen overlooks the large family room with soaring vaulted ceiling and a dedicated formal dining area with ceramic tile flooring. An 8' high x 10' wide sliding glass doors lead you to your covered patio. There is a half bath on the first floor for your guests. The roomy master suite is located on the first floor and features a large walk-in closet, a private En Suite bath features tile flooring, a large wood vanity with plenty of counter space, double sinks, sit down make up area, private water closet room and a glass enclosed walk in shower. The second level features 2 large bedrooms with tons of closet space. The laundry room is located on the 2nd floor and has washer and dryer installed. Each of secondary bedrooms share the full bath with tile flooring, double sinks and a tub / shower combo. Window blinds, light fixtures and ceiling fans are installed in select areas. The private garage has easy access to the kitchen for easy unloading of groceries and includes a auto garage door opener. Refresh yourself in the community pool. Enjoy Summergate's great location to new stores, restaurants.
- Listing Status:
- Active
- Date Added:
- November 6, 2026
- Data Last Updated:
- November 12, 2026 at 4:23PM
- Listing Office:
- SIGNATURE REALTY ASSOCIATES : 813-689-3115
- Listing Agent:
- James MacKay : 813-323-2161
- Contact:
- 813-689-3115
- MLS ID:
- TB8565217

- General: LightingSidewalk
- Other Structures: PatioCovered
- Parking: Garage Door OpenerGuest
- Roofing: Shingle
- Windows: BlindsDrapes
- General: StuccoTwoSlab
- Road/Access: Asphalt
- HOA Amenities: PoolVehicle RestrictionsPool360.0Monthly
- Originating MLS: Stellar MLS
- County: Hillsborough
- Zoning: PD/PDSUMMER GATE TOWNHOMES LOT 4 BLOCK 14 Plat Book #104 Page #150U-24-29-20-83Q-000014-00004.0
- Utilities: BB/HS Internet AvailableCable AvailableFire HydrantSewer ConnectedUnderground UtilitiesWater Connected
- Water: Public
- Sewer: Public Sewer
- Source: Stellar MLS
- Ownership: Fee Simple
This listing courtesy of James MacKay , SIGNATURE REALTY ASSOCIATES
Monthly Payment
- Principal & Interest $
- Property Taxes $
- Home Insurance $
- VA Funding Fee $

 New - 3 days ago