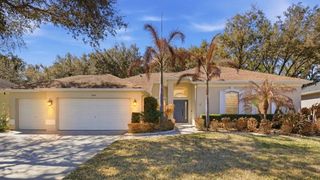
1447 EMERALD HILL WAY, Valrico, FL 33594
- 5 beds |
- 3 baths |
- 2,790 sqft
 Rental
  Built in 2004
  6,970sqft lot
 2 car garage
  $1/sqft
  Listed 12 days ago
Property Description
Large executive Florida pool home in golf community! Totally upgraded throughout! Extraordinary kitchen - Perfect for home chef!! Includes wet bar, over sized Corian counter top island (5' x 10") with under cabinet storage, stainless steel farm sink, built in convection oven, microwave, rage top with a POT FILLER!! Water softener throughout the home. LVP and Bamboo flooring, no carpets. Updated bathrooms, Family room, Living room and formal Dinning room complete this open floor plan. Large bedroom upstairs with 2 closets, master bathroom has large soaking tub, walk in shower and double vanities! Bedroom has two large walk in closets. Large garage has parking for two cars and two home offices or homeschooling sections. Both have mini split AC units. Large screened pool and patio features an outside kitchen with gas grill and bar area. All so out back is a beautiful fire pit with break custom seating around! Perfect to watching the wild life which backs up to a large conservation area. Community is gated and includes a clubhouse with a pool, sport court and fitness center. Join the golf club or just play a round at the public gold course, Diamond Hill!! Close to everything. Interstates, Tampa, MacDill, Beaches, Hospitals, shopping and dinning. Pet restrictions required by the HOA, please contact them for details. Income 3X rental amount required.
- Listing Status:
- Active
- Date Added:
- September 21, 2026
- Data Last Updated:
- September 28, 2026 at 12:24PM
- Listing Office:
- SIGNATURE REALTY ASSOCIATES : 813-689-3115
- Listing Agent:
- Diana Sutton : 813-245-8104
- Contact:
- 813-689-3115
- MLS ID:
- TB8542068

- General: Outdoor KitchenOutdoor ShowerSidewalk
- Other Structures: Rear PorchScreened
- Pool: Child Safety FenceGuniteScreen Enclosure
- Parking: Converted GarageDeededDrivewayGarage Door OpenerGround Level
- Windows: BlindsWindow Treatments
- General: Two
- Road/Access: Asphalt
- HOA Amenities: ClubhouseFitness CenterPoolRecreation FacilitiesTennis Court(s)Vehicle Restrictions
- Originating MLS: Stellar MLS
- County: Hillsborough
- Zoning: U-17-29-21-74G-000000-00129.0
- View: Park/Greenbelt
- Utilities: Cable AvailableElectricity ConnectedFire HydrantPublicSewer ConnectedUnderground UtilitiesWater Connected
- Water: Public
- Sewer: Public Sewer
- Source: Stellar MLS
This listing courtesy of Diana Sutton , SIGNATURE REALTY ASSOCIATES