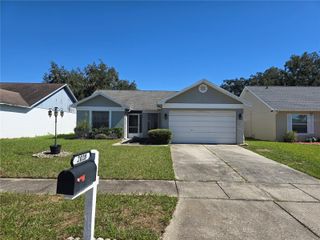
153 SAWTOOTH DRIVE, Valrico, FL 33594
- 2 beds |
- 2 baths |
- 1,315 sqft
 Rental
 Built in 2006
 1,307sqft lot
 1 car garage
 $1/sqft
 Listed 2 days ago
Property Description
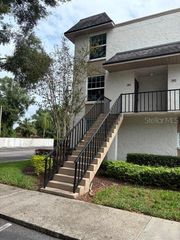
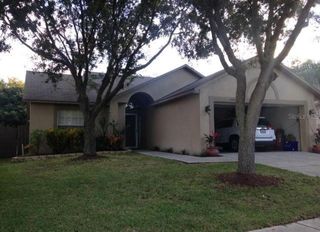
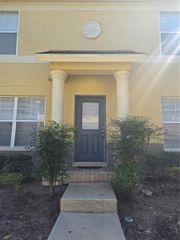
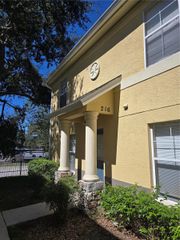
Virtually Staged. Hurry to view this charming, end townhome in a tree shaded community in Valrico. 2- bedrooms, 1.5 bathrooms, plus a bonus loft area that allows for flexible use upstairs.1st level has a great room with living/dining room combination- features- easy care, laminate flooring. Double glass sliding doors give access to a concrete patio with a pleasant view of a green retention area. Adjacent kitchen has a breakfast bar, dishwasher, refrigerator and stove plus a microwave oven. There is a small storage room under the stairs with the electric hot water heater. Nearby is a downstairs half bathroom. Access to the 1 car garage with extra shelving and a garage door opener. The upper floor has a full bathroom with shower and tub/ dual sinks. 2 bedrooms with carpet -plus a bonus room/loft. It is light and bright with good windows. All ready for a new tenant to enjoy quickly. HOA fee includes exterior insurance, grounds care and water and sewer. Highly rated local schools, nearby shopping, restaurants and highway access. The HOA requires $100 each resident- over 18yrs- for approval. Application is in the attachments. Coldwell Banker Realty has a application fee $99 that includes credit check and background check. Move in ready now. Schedule a time to view today.
- Listing Status:
- Active
- Date Added:
- November 10, 2026
- Data Last Updated:
- November 12, 2026 at 7:20AM
- Listing Office:
- COLDWELL BANKER REALTY : 813-685-7755
- Listing Agent:
- Mary Odum : 813-453-7492
- Contact:
- 813-685-7755
- MLS ID:
- TB8566373

- General: Sidewalk
- Other Structures: Patio
- Windows: Blinds
- General: Two
- Road/Access: AsphaltPaved
- HOA Amenities: Pool
- Originating MLS: Stellar MLS
- County: Hillsborough
- Zoning: U-29-29-21-862-000030-00001.0
- View: Garden
- Utilities: Cable AvailableSewer ConnectedUnderground UtilitiesWater Connected
- Sewer: Public Sewer
- Source: Stellar MLS
This listing courtesy of Mary Odum , COLDWELL BANKER REALTY
 New - 3 days ago