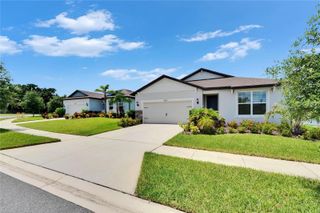
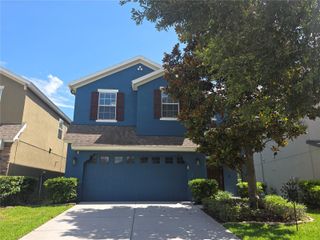
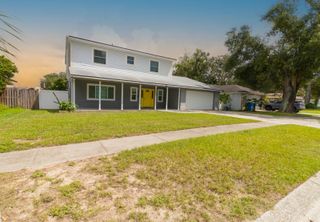
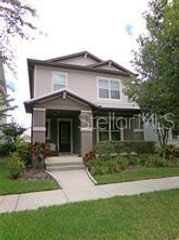
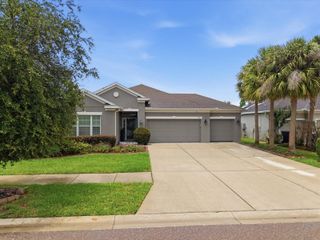
2510 BRIMHOLLOW DRIVE, Valrico, FL 33596
- 3 beds |
- 3 baths |
- 2,280 sqft
 Rental
  Built in 1987
  8,276sqft lot
 2 car garage
  $1/sqft
  Listed 5 days ago
Property Description
POOL SERVICE INCLUDED! Your own screened, in-ground pool! Three sets of sliding doors open to a covered, screened lanai and tiled pool deck made for year-round Florida living. Inside, this exceptionally cared for 3 bedroom, 2.5 bath split plan offers 2,280 sq ft with formal living and dining rooms, a private office for working from home, and a family room with a wood burning fireplace. The kitchen has solid wood cabinets, solid surface counters, and room to eat in. The owners suite features a walk-in closet and a remodeled bath with a tiled shower. Energy efficient double pane windows and doors plus hurricane shutters help keep power bills down. Wood, vinyl, and tile floors throughout. Washer, dryer, water softener, two car garage, fenced yard, and irrigation included. Pets considered. Set in established Buckhorn with sidewalks and mature landscaping, near Buckhorn Springs Golf & Country Club. Publix is about 4 minutes away, the Bloomingdale Library 5, I-75 10, HCA Brandon Hospital 11, and Westfield Brandon 15. Lithia Springs Park is about 20 minutes and downtown Tampa about 30. First full month plus deposit to move in. Call today for your private showing! Apply https://apply.link/KMtuo28: every occupant 18+ applies, non-refundable application fee per applicant. Income 2.5x rent and written Resident Selection Criteria apply. Rent is $3,095 plus a $150/mo pool service fee ($3,245 total per month). First full month plus $3,095 security deposit to move in; $95 lease prep fee. Pets: $350 non-refundable fee plus $35/mo per pet. Tenant pays lawn and all utilities except trash.
- Listing Status:
- Active
- Date Added:
- September 23, 2026
- Data Last Updated:
- September 28, 2026 at 5:21AM
- Listing Office:
- RE/MAX COLLECTIVE : 813-438-7841
- Listing Agent:
- Barrett Henry : 813-733-7907
- Contact:
- 813-438-7841
- MLS ID:
- TB8551367

- General: Hurricane ShuttersPrivate MailboxRain GuttersSidewalk
- Other Structures: Rear PorchScreenedCovered
- Pool: DeckIn GroundOutside Bath AccessScreen EnclosureTile
- Parking: DrivewayGarage Door Opener
- Windows: Double Pane WindowsInsulated WindowsShutters
- General: One
- Road/Access: AsphaltPaved
- Originating MLS: Stellar MLS
- County: Hillsborough
- Zoning: U-06-30-21-362-000002-00014.0
- View: Pool
- Fencing: Fenced
- Utilities: BB/HS Internet AvailableCable AvailableElectricity ConnectedFire HydrantPublicSewer ConnectedUnderground UtilitiesWater Connected
- Water: Public
- Sewer: Public Sewer
- Source: Stellar MLS
This listing courtesy of Barrett Henry , RE/MAX COLLECTIVE
 New - 2 days ago