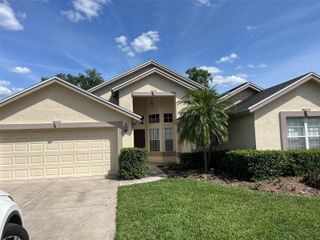
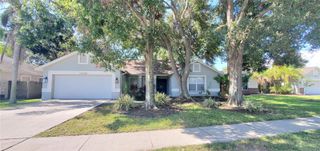
2848 DUNCAN TREE CIRCLE, Valrico, FL 33594
- 4 beds |
- 3 baths |
- 2,300 sqft
 Rental
  Built in 2001
  10,454sqft lot
 2 car garage
  $1/sqft
  Listed 14 days ago
Property Description
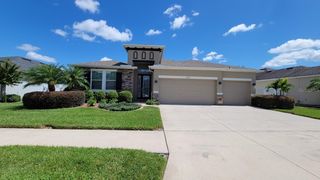
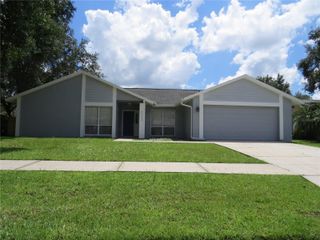
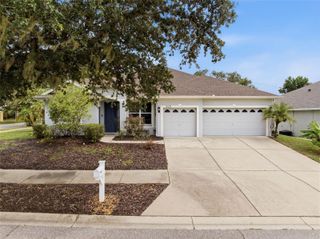
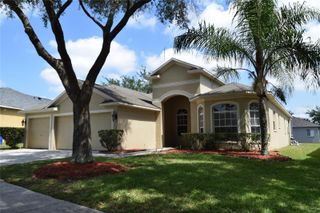
Welcome to this beautifully maintained pool home in the heart of Valrico, where comfort, style, and functionality come together. Thoughtful details such as crown molding, chair rail accents, and durable wood-look laminate flooring create a warm and inviting atmosphere throughout. The well-appointed kitchen is designed for both everyday living and entertaining, featuring stainless steel appliances, laminate countertops, generous cabinet storage, and ample prep space. Ceiling fans throughout the home provide added comfort year-round. The spacious primary suite serves as a private retreat with a large walk-in closet and an en-suite bathroom complete with dual vanities, a relaxing garden tub, and a separate walk-in shower. Step outside to your own backyard oasis featuring a screened-in pool and covered patioperfect for enjoying Florida living, hosting friends, or simply unwinding. The fully fenced backyard offers privacy and plenty of room for outdoor activities. Don't miss the opportunity to make this exceptional Valrico pool home yours. In addition to the advertised base rent, residents are enrolled in the Resident Benefits Package (RBP) for $50.00 per month. This package includes HVAC air filter delivery, credit building through on-time rent payments, utility concierge service for a seamless move-in experience, and additional resident perks. More details are available upon application. Pets are welcome! 2 pets, up to 75 lbs. each). Pool maintenance is included. Occupied and will be available as soon as 08/27/2026!
- Listing Status:
- Active
- Date Added:
- July 15, 2026
- Data Last Updated:
- July 28, 2026 at 5:21AM
- Listing Office:
- WRIGHT DAVIS REAL ESTATE : 813-251-0001
- Listing Agent:
- Chelsie Lewis : 813-251-0001
- MLS ID:
- TB8529019

- Pool: In GroundScreen Enclosure
- General: One
- Road/Access: Paved
- Originating MLS: Stellar MLS
- County: Hillsborough
- Zoning: U-30-29-21-5MB-000001-00010.0
- Source: Stellar MLS
This listing courtesy of Chelsie Lewis , WRIGHT DAVIS REAL ESTATE