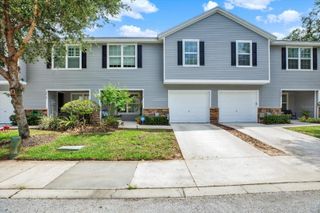
2958 ROYAL TUSCAN LANE, Valrico, FL 33594
- 2 beds |
- 3 baths |
- 1,364 sqft
 Rental
  Built in 2009
  1,742sqft lot
 1 car garage
  $2/sqft
  Listed 7 days ago
Property Description
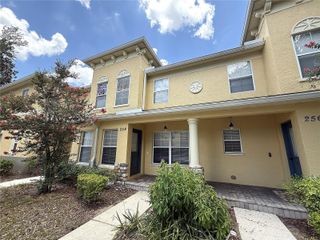
Welcome to this beautifully maintained END-UNIT townhome in the sought-after Wedgewood Townhomes community of Valrico. With no backyard neighbors and extra natural light from its end-unit position, this 2-bedroom, 2.5-bath home lives bright and open. The main level features a spacious living and dining area that flows into a well-appointed kitchen with a breakfast bar, pantry, solid wood cabinets, and included appliances — plus a convenient half bath for guests. Upstairs you'll find a generous primary suite with a walk-in closet and private en-suite bath, a second bedroom with ample closet space, and a full bath. Enjoy your morning coffee on the covered front porch or unwind on the enclosed, screened back lanai overlooking serene green space. A one-car attached garage adds secure parking and storage, with guest parking on site. The HOA covers exterior maintenance, grounds, the community pool, water, sewer, and trash for easy, low-maintenance living. Ideally located near Highway 60 with quick access to shopping, dining, and major commuter routes. Placeholder photo of exterior only - professional photos have been commissioned.
- Listing Status:
- Active
- Date Added:
- July 20, 2026
- Data Last Updated:
- July 27, 2026 at 2:22PM
- Listing Office:
- BARKETT REALTY : 727-388-9500
- Listing Agent:
- Amar Nathwani : 813-434-8827
- MLS ID:
- TB8530879

- General: Garden
- Other Structures: EnclosedFront PorchRear PorchScreenedCovered
- Parking: Guest
- Windows: BlindsWindow Treatments
- General: Two
- Road/Access: Asphalt
- Originating MLS: Stellar MLS
- County: Hillsborough
- Zoning: U-20-29-21-96A-000005-00001.0
- Utilities: Cable ConnectedElectricity ConnectedSewer ConnectedWater Connected
- Water: Private
- Sewer: Private Sewer
- Source: Stellar MLS
This listing courtesy of Amar Nathwani , BARKETT REALTY
 New - 3 days ago