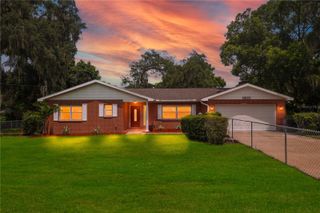
3718 SAND PEBBLE DRIVE, Valrico, FL 33596
- 3 beds |
- 2 baths |
- 1,605 sqft
 Single-Family Home
  Built in 1982
  9,148sqft lot
 2 car garage
  $237/sqft
  Listed 4 days ago
Property Description
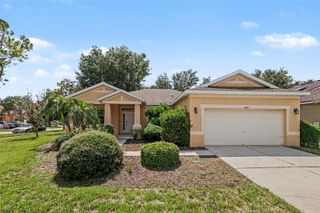
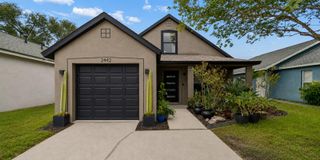
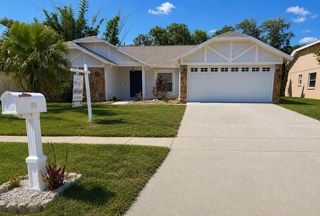
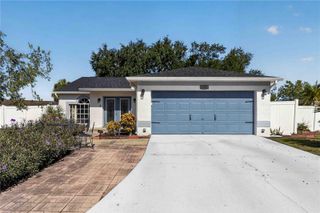
Virtually Staged. NO HOA & NO CDD! Welcome home to this charming 3/2 in desirable Valrico! Nestled among mature landscaping, this home features a formal dining room and a flexible formal living space—currently converted into a dedicated home office. The open family room boasts a stylish accent wall and flows seamlessly into the dinette and updated kitchen, complete with stone countertops, abundant cabinetry, and a breakfast bar. The split-bedroom plan offers ultimate privacy: the primary suite features floor-to-ceiling windows, built-in closet organization, and a walk-in shower. Step through French doors to your screened patio overlooking a fully fenced, lush backyard. Bonus: The oversized, 25-foot-deep garage easily accommodates long trucks, a workshop, or boat storage! Major system updates include a 3-year-old HVAC, 3-year-old water heater, and an 11-year-old roof. Schedule your private showing today!
- Listing Status:
- Active
- Date Added:
- July 23, 2026
- Data Last Updated:
- July 27, 2026 at 7:24AM
- Listing Office:
- KELLER WILLIAMS SOUTH SHORE : 813-641-8300
- Listing Agent:
- Joanne Durann : 267-980-6427
- MLS ID:
- TB8529221

- General: Fire PitFrench DoorsSidewalkSprinkler Metered
- Style: Contemporary
- Other Structures: ScreenedPatioCovered
- Parking: Driveway
- Roofing: Shingle
- General: BlockStuccoOneSlab
- Road/Access: Asphalt
- Originating MLS: Stellar MLS
- County: Hillsborough
- Zoning: PDBLOOMINGDALE SECTION A UNIT 1V LOT 9 BLOCK 13U-12-30-20-2PO-000013-00009.0
- Utilities: Cable AvailableElectricity Available
- Water: Public
- Sewer: Public Sewer
- Source: Stellar MLS
- Ownership: Fee Simple
This listing courtesy of Joanne Durann , KELLER WILLIAMS SOUTH SHORE
Monthly Payment
- Principal & Interest $
- Property Taxes $
- Home Insurance $
- VA Funding Fee $

 New - 3 days ago