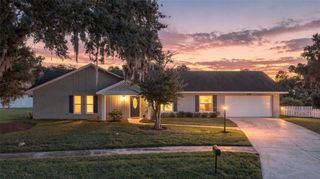
3946 CEDAR CAY CIRCLE, Valrico, FL 33596
- 4 beds |
- 3 baths |
- 2,453 sqft
 Single-Family Home
 Built in 1990
 0.31acre lot
 2 car garage
 $203/sqft
 Listed 3 days ago
Property Description
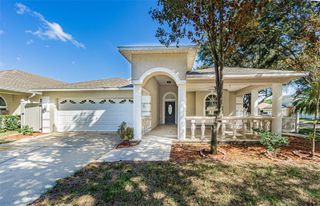
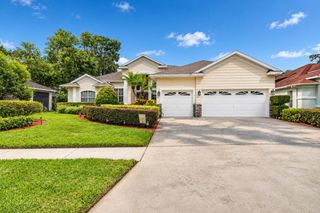
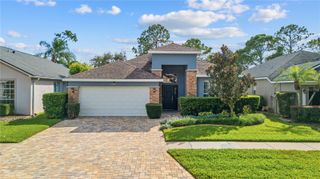
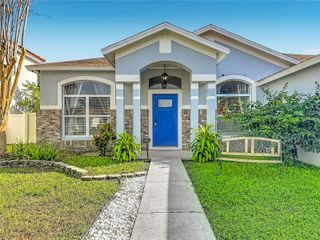
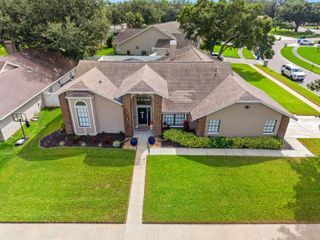
Gated River Hills opportunity awaits! This single story 4-bedroom, 3-bathroom home offers 2,453 square feet, a 2-car garage PLUS a screened pool and lanai. A circular driveway greets you as you step through the double door entry into a formal living with a dining space to your right. A split floorplan has the primary suite just off the living room, separate from the rest of the home. The Primary Suite includes a walk in closet, dual sinks, soaking tub, step in shower and access to the screened lanai and pool. Find the heart of the home just beyond the dining room, the kitchen and family room combination. The kitchen includes upgraded cabinetry, stone counters, eat up bar seating, eat in space and a bonus additional work sink with pass through window to the lanai. Door of the eat in space leads to the outdoor oasis - in ground pool, large covered seating area and small fenced in yard. The secondary bedrooms with 2 full bathrooms and utilty room are down the hall off the family room, creating privacy for all. Located in the gated River Hills community with golf, parks, playground, fitness center, tennis courts and more. Convenient Valrico location close to shopping, restaurants and major roadways. It's good to be home!
- Listing Status:
- Active
- Date Added:
- November 10, 2026
- Data Last Updated:
- November 12, 2026 at 7:20AM
- Listing Office:
- CARTER COMPANY REALTORS : 813-661-4700
- Listing Agent:
- Trish Carter : 813-661-4700
- Contact:
- 813-661-4700
- MLS ID:
- TB8566014

- General: Sidewalk
- Other Structures: ScreenedPatioCovered
- Pool: In GroundGuniteScreen Enclosure
- Parking: Circular DrivewayDriveway
- Roofing: Shingle
- General: ConcreteStuccoOneSlab
- Road/Access: Paved
- HOA Amenities: Guard - 24 HourPoolRecreational Facilities670.0Quarterly
- Originating MLS: Stellar MLS
- County: Hillsborough
- Zoning: PDRIVER HILLS COUNTRY CLUB PHASE I LOT 28 BLOCK 6U-09-30-21-36U-000006-00028.0
- Fencing: Other
- Utilities: BB/HS Internet AvailableCable AvailableElectricity AvailablePublicSewer AvailableWater Available
- Water: Public
- Sewer: Public Sewer
- Source: Stellar MLS
- Ownership: Fee Simple
This listing courtesy of Trish Carter , CARTER COMPANY REALTORS
Monthly Payment
- Principal & Interest $
- Property Taxes $
- Home Insurance $
- VA Funding Fee $

 New - 3 days ago