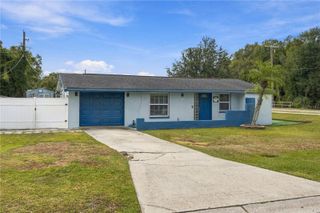
4140 QUAIL BRIAR DR, Valrico, FL 33596
- 3 beds |
- 2 baths |
- 1,239 sqft
 Single-Family Home
 Built in 1991
 4,356sqft lot
 —— car garage
 $282/sqft
 Listed 21 hours ago
Property Description
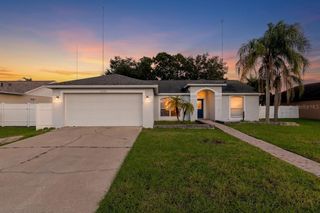
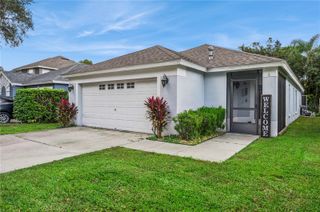
Virtually Staged. Welcome to 4140 Quail Briar Drive in Valrico! This inviting home has a wonderful combination of comfortable living, functional space, and outdoor privacy! From the moment you step inside, you'll appreciate the open floor plan, spacious living room, high ceilings, and updated flooring, all creating a bright and welcoming atmosphere. One thing that stands out is the decorative foreplcae in the living room. The primary bedroom is privately situated at the rear of the home and features a walk-in closet with plenty of room to spread out. The primary bathroom is nicely appointed with a quartz countertop. Two additional bedrooms provide comfortable space for family or guests, with one making an ideal home office, flex space, or hobby room. The second bathroom is just as nicely updated as the primary bathroom. Step through the sliding glass doors and discover one of this home's best features — a HUGE covered patio overlooking the fully fenced backyard with seperate cooking deck space, turf grass and a designated location for a pop-up pool or fire pit! Whether you're entertaining friends, enjoying a quiet morning coffee, or simply relaxing with family, this outdoor space offers endless possibilities. Let your imagination run wild! Whether you're a first-time homebuyer, looking to downsize, or searching for a comfortable place to call home, this property is a fantastic opportunity in a convenient Valrico location. Close to shopping, dining, parks, and everyday amenities, this little gem is ready for its next owner! Some updates include, whole home replumbed 2017, A/C 2020, new stove and dishwasher 2023. Don't miss your opportunity! Call today to schedule your private showing!
- Listing Status:
- Active
- Date Added:
- November 12, 2026
- Data Last Updated:
- November 13, 2026 at 3:22AM
- Listing Office:
- SIGNATURE REALTY ASSOCIATES : 813-689-3115
- Listing Agent:
- Michael Shea : 813-541-5090
- Contact:
- 813-689-3115
- MLS ID:
- TB8566442

- General: Sidewalk
- Style: Traditional
- Other Structures: Shed(s)EnclosedScreenedPatioCovered
- Parking: DrivewayGarage Door OpenerOn Street
- Roofing: Shingle
- Windows: BlindsRodsWindow Treatments
- General: BlockStuccoOneSlab
- Road/Access: Asphalt
- HOA Amenities: Park
- Originating MLS: Stellar MLS
- County: Hillsborough
- Zoning: PDBLOOMINGDALE SECTION R UNIT 3 LOT 79 BLOCK 1U-07-30-21-36C-000001-00079.0
- Fencing: Wood
- Utilities: Cable AvailableElectricity ConnectedPublicSewer ConnectedWater Connected
- Water: Public
- Sewer: Public Sewer
- Source: Stellar MLS
- Ownership: Fee Simple
This listing courtesy of Michael Shea , SIGNATURE REALTY ASSOCIATES
Monthly Payment
- Principal & Interest $
- Property Taxes $
- Home Insurance $
- VA Funding Fee $

 New - 2 days ago