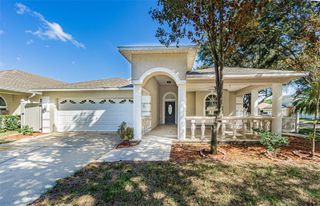
706 ROLLINGWOOD LANE, Valrico, FL 33594
- 3 beds |
- 2 baths |
- 2,024 sqft
 Single-Family Home
 Built in 1979
 0.31acre lot
 —— car garage
 $235/sqft
 Listed 9 days ago
Property Description
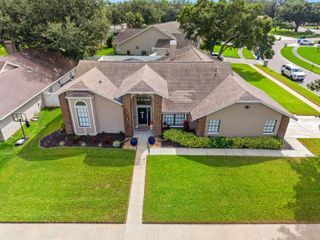
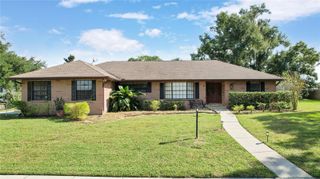
LOOKING FOR A BEAUTIFULLY RENOVATED, MOVE IN READY POOL HOME WITH SPACE TO ENTERTAIN? YOUR SEARCH ENDS HERE! Enjoy the Florida lifestyle without the expense and hassle of major renovations! Welcome to 706 Rollingwood Ln, Valrico, where modern upgrades, spacious living, and exceptional outdoor amenities come together! This beautifully updated 3 bedroom, 2 bathroom home offers approximately 2,024 square feet of living space on an oversized 0.31 acre lot in the established Lakemont community. Featuring a HUGE FAMILY ROOM, beautiful TRAVERTINE AND TILE FLOORING THROUGHOUT, and a comfortable, functional layout perfect for everyday living and entertaining. MAJOR UPDATES INCLUDE A NEW ROOF IN 2025, a beautifully RENOVATED KITCHEN with GRANITE COUNTERTOPS, STAINLESS STEEL APPLIANCES, updated cabinetry, REMODELED BATHROOMS, and FRESH INTERIOR PAINT. YOUR PRIVATE BACKYARD RETREAT AWAITS! Enjoy a sparkling SWIMMING POOL, OUTDOOR KITCHEN, and PIZZA OVEN, creating the perfect setting for entertaining, outdoor dining, and relaxing year round! The spacious lot provides additional outdoor living space! PRIME VALRICO LOCATION! Conveniently located near shopping, dining, parks, and major roadways, with easy access to Brandon, Tampa, and surrounding communities. MOVE IN READY, BEAUTIFULLY UPDATED, AND DESIGNED FOR THE FLORIDA LIFESTYLE!
- Listing Status:
- Active
- Date Added:
- November 3, 2026
- Data Last Updated:
- November 12, 2026 at 6:20AM
- Listing Office:
- EXP REALTY LLC : 888-883-8509
- Listing Agent:
- Maria Crespo : 813-230-1787
- Contact:
- 888-883-8509
- MLS ID:
- TB8563961

- General: Fire PitLightingOutdoor GrillOutdoor KitchenOutdoor ShowerPlaygroundPrivate EntrancePrivate Yard
- Style: Ranch
- Other Structures: Outdoor KitchenPorchDeckScreenedPatio
- Pool: In GroundGuniteScreen Enclosure
- Parking: Driveway
- Roofing: Shingle
- Windows: Blinds
- General: BlockStuccoFrameOneSlab
- Road/Access: AsphaltPaved
- Originating MLS: Stellar MLS
- County: Hillsborough
- Zoning: RSC-6LAKEMONT UNIT NO 2 LOT 3 BLOCK 9U-24-29-20-2AO-000009-00003.0
- Fencing: FencedVinylWood
- Utilities: Cable ConnectedElectricity ConnectedPublic
- Water: Public
- Sewer: Public Sewer
- Source: Stellar MLS
- Ownership: Fee Simple
This listing courtesy of Maria Crespo , EXP REALTY LLC
Monthly Payment
- Principal & Interest $
- Property Taxes $
- Home Insurance $
- VA Funding Fee $

 New - 1 day ago