10205 STAGGERBUSH DRIVE 102, Venice, FL 34293
- 2 beds |
- 2 baths |
- 1,379 sqft
 Condominium
 Built in 2022
 —— sqft lot
 1 car garage
 $272/sqft
 Listed 23 days ago
Property Description
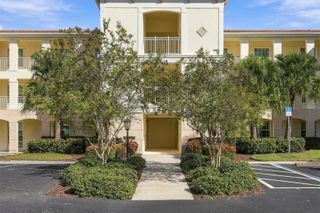
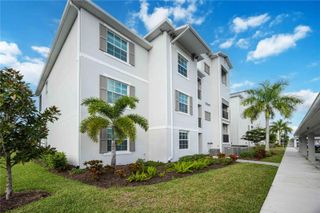
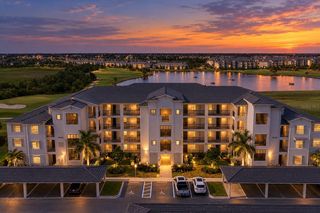
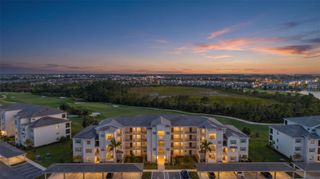
Stunning Water Views & Resort Style Living! Enjoy exceptional water views from nearly every room in this beautiful two-bedroom, two-bath condo! The desirable split-bedroom floor plan offers added privacy, while tile flooring throughout the main living areas and carpeting in the bedrooms provide comfort and style. The gourmet kitchen features quartz countertops, 42 in cabinets, stainless steel appliances, subway tile backsplash, a breakfast bar and designer lighting. A separate dining room provides the perfect setting for entertaining family and friends. The spacious primary suite is a true retreat, complete with elegant coffered ceilings and a walk-in closet. The en-suite bath offers dual sinks and a glass-enclosed walk-in shower. The home has High Wind Impact windows and Beautiful furnishings are negotiable. Located in a guard-gated golf course community, residents enjoy an impressive array of resort-style amenities, including two restaurants and a pool side Tiki Bar a heated swimming pool, lap pool, tennis and pickleball courts, bocce ball, a fitness center with classes, and a variety of social activities and clubs. Conveniently located near shopping, dining, and the beautiful Gulf Coast beaches, this condo offers the perfect blend of comfort, recreation, and Florida lifestyle living. Come enjoy the views, the amenities, and the lifestyle you've been looking for!
- Listing Status:
- Active
- Date Added:
- October 21, 2026
- Data Last Updated:
- November 13, 2026 at 7:20AM
- Listing Office:
- MICHAEL SAUNDERS & COMPANY : 941-493-2500
- Listing Agent:
- Jessica Marsh : 941-525-0373
- Contact:
- 941-493-2500
- MLS ID:
- N6146026

- General: LightingSprinkler Metered
- Style: ContemporaryFloridaMediterranean
- Other Structures: ScreenedCovered
- Parking: DrivewayGarage Door Opener
- Roofing: Tile
- Windows: BlindsStorm Window(s)Tinted Windows
- General: BlockStuccoOneSlab
- Road/Access: AsphaltPaved
- HOA Amenities: Cable TVClubhouseFitness CenterGatedParkPickleball Court(s)PlaygroundPoolRecreation FacilitiesSecurityShuffleboard CourtTennis Court(s)Cable TVCommon Area TaxesPoolEscrow Reserves FundFidelity BondInsuranceMaintenance StructureMaintenance GroundsManagementPest ControlPrivate RoadRecreational FacilitiesSecuritySewerTrashWater1206.0Quarterly
- Originating MLS: Stellar MLS
- County: Sarasota
- Zoning: RE1Unit 4-102Bldg 4Crooked Creek IV at Sarasota NationalPhase 70463152020
- View: Water
- Utilities: Cable ConnectedElectricity ConnectedFiber OpticsPublicSewer ConnectedWater Connected
- Water: Canal/Lake For IrrigationPublic
- Sewer: Public Sewer
- Source: Stellar MLS
- Ownership: Fee Simple
This listing courtesy of Jessica Marsh , MICHAEL SAUNDERS & COMPANY
Monthly Payment
- Principal & Interest $
- Property Taxes $
- Home Insurance $
- VA Funding Fee $