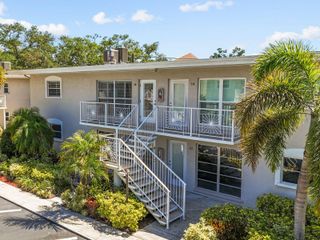
1041 CAPRI ISLES BOULEVARD 127, Venice, FL 34292
- 2 beds |
- 2 baths |
- 1,186 sqft
 Condominium
 Built in 1996
 5.4acre lot
 1 car garage
 $185/sqft
 Listed 7 days ago
Property Description
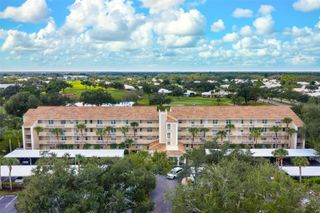
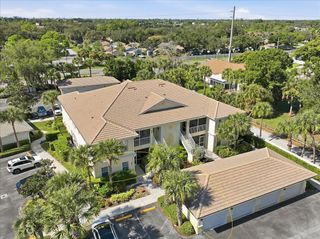
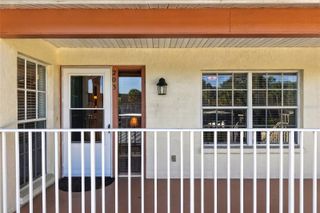
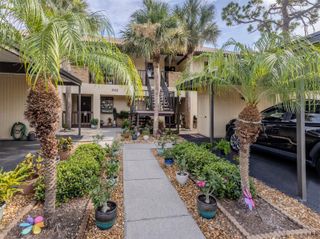
Enjoy your own piece of Florida sunshine! This beautifully maintained, 2-bedroom, 2-bath condo offers an affordable opportunity to enjoy the Florida lifestyle. Move-in ready, this spacious condo features an open floor plan. The primary bedroom offers an ensuite bath and generous walk-in closet, Split floor plan. A one-car garage provides extra storage and convenience. Step outside to the open patio, where the desirable southwestern exposure offers a wonderful spot to relax and enjoy the Florida sunshine. The community features a heated swimming pool, tennis, pickleball, shuffleboard, and clubhouse for social gatherings and activities. The association fee includes exterior and grounds maintenance, building insurance, pest control, pool and recreational facility maintenance, reserves, and more. Ideally located just minutes from Venice Beach, historic downtown Venice with its charming island shops and restaurants, plus the exciting Wellen Park area, home to additional shopping, dining, and CoolToday Park. Convenient access to I-75 makes trips to Sarasota, Tampa, Punta Gorda, and Fort Myers airports easy. Shopping, restaurants, medical facilities, and beautiful Gulf Coast beaches are all nearby. Whether you're looking for a year-round Gound Level residence, a seasonal Florida getaway, or an opportunity to enjoy the sunshine and an active community lifestyle, this inviting condo is ready to welcome you home. Schedule your private showing today!
- Listing Status:
- Active
- Date Added:
- November 12, 2026
- Data Last Updated:
- November 13, 2026 at 6:20AM
- Listing Office:
- MICHAEL SAUNDERS & COMPANY : 941-473-7750
- Listing Agent:
- Bob Lorence : 239-682-2106
- Contact:
- 941-473-7750
- MLS ID:
- N6146567

- General: Sprinkler Metered
- Style: Traditional
- Other Structures: GazeboTennis Court(s)
- Parking: Ground Level
- Roofing: Tile
- General: BlockStuccoOneBlockSlab
- Road/Access: Paved
- HOA Amenities: PoolTennis Court(s)Maintenance GroundsPoolTrash
- Originating MLS: Stellar MLS
- County: Sarasota
- Zoning: PUDUNIT 127 BLDG 10 GOLF GREEN0402032051
- Utilities: Electricity ConnectedPublic
- Water: Public
- Sewer: Public Sewer
- Source: Stellar MLS
- Ownership: Condominium
This listing courtesy of Bob Lorence , MICHAEL SAUNDERS & COMPANY
Monthly Payment
- Principal & Interest $
- Property Taxes $
- Home Insurance $
- VA Funding Fee $

 New - 2 days ago