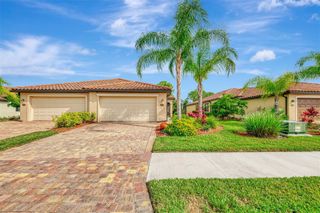
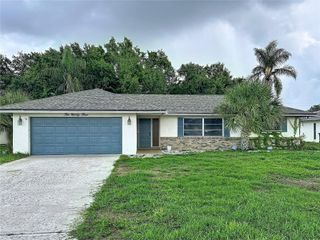
105 WOODINGHAM DRIVE, Venice, FL 34292
- 3 beds |
- 2 baths |
- 1,651 sqft
 Single-Family Home
  Built in 1985
  0.38acre lot
 2 car garage
  $197/sqft
  Listed 11 days ago
Property Description
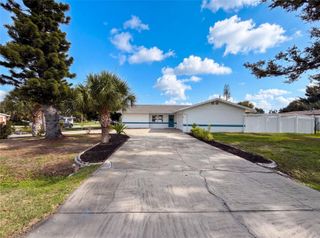
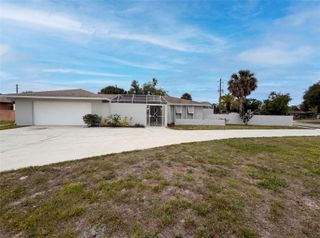
Unlock incredible equity and design your dream lifestyle in the highly sought-after community of Chestnut Creek Estates! This bright and airy 3-bedroom, 2-bathroom home features a fantastic split floor plan and a tranquil pond view, providing the perfect canvas for your personal touches. While the property needs a little cosmetic love, the big-ticket infrastructure items have already been handled for you: a newer roof, newer impact-style windows, a newer water heater, and a updated A/C unit (2019). The layout is designed for modern living, boasting a secondary living space perfect for a family room, home office, or media hub. Storage and hobby space will never be an issue thanks to the massive, oversized garage. Step outside to your expansive, oversized screened lanai and enjoy your morning coffee with peaceful water views. Location is everything! You are just 10 minutes from historic Venice Island and pristine Gulf beaches, with lightning-fast access to I-75, major grocery stores, and local dining. Properties with this balance of great bones, premier location, and customization potential don't last long. Schedule your tour today and see the endless possibilities!
- Listing Status:
- Pending
- Date Added:
- July 21, 2026
- Data Last Updated:
- July 27, 2026 at 7:21PM
- Listing Office:
- REAL BROKER, LLC : 855-450-0442
- Listing Agent:
- Bethany Behrmann : 941-294-7720
- MLS ID:
- N6145059

- General: Kitchen/Family Room ComboLiving Room/Dining Room ComboOpen FloorplanSplit BedroomWalk-In Closet(s)
- Rooms: Family RoomFlorida Room
- Appliances: DishwasherDisposalDryerElectric Water HeaterMicrowaveRangeWasherWater Softener
- Laundry: Electric Dryer HookupIn GarageWasher Hookup
- Flooring: CarpetTile
- A/C: Central Air
- Heating: Electric
- Style: RanchMediterranean
- Other Structures: Rear PorchScreenedCovered
- Parking: Garage Door OpenerGround LevelOversized
- Roofing: Shingle
- Windows: Storm Window(s)
- General: ConcreteStuccoOneSlab
- Road/Access: Paved
- HOA Amenities: Common Area Taxes600.0Annually
- Originating MLS: Stellar MLS
- County: Sarasota
- Zoning: RSF1LOT 3 ESTATES OF CHESTNUT CREEK THE UNIT 10422110019
- View: Trees/WoodsWater
- Utilities: Cable AvailableElectricity AvailableElectricity ConnectedPhone AvailablePublicSewer AvailableSewer ConnectedWater AvailableWater Connected
- Water: Canal/Lake For IrrigationPublic
- Sewer: Public Sewer
- Source: Stellar MLS
- Ownership: Fee Simple
This listing courtesy of Bethany Behrmann , REAL BROKER, LLC
Monthly Payment
- Principal & Interest $
- Property Taxes $
- Home Insurance $
- VA Funding Fee $