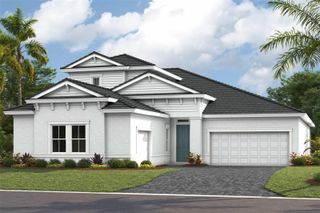
10908 BULLRUSH DRIVE, Venice, FL 34293
- 4 beds |
- 4 baths |
- 3,254 sqft
 Single-Family Home
  Built in 2018
  0.29acre lot
 3 car garage
  $415/sqft
  Listed 1 month ago
Property Description
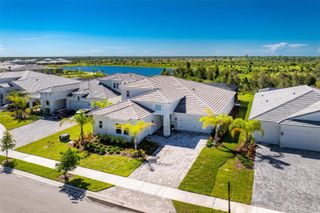
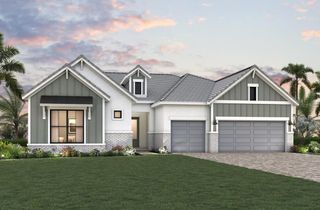
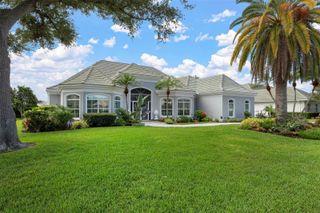
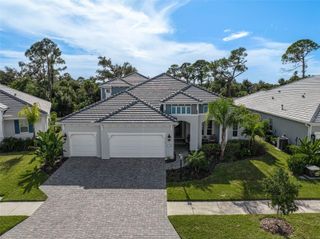
Stunning Luxury Home Designed for Entertaining & Multigenerational Living Welcome to this exceptional 3,150+ square-foot Toscana Grande residence, thoughtfully designed for entertaining large families and offering the flexibility of multigenerational living. From the moment you enter, the attention to detail is evident, with elegant tray ceilings, crown molding, high baseboards, eight-foot doors, designer lighting and fans, plantation shutters, and a sophisticated neutral color palette throughout. The gourmet kitchen is the heart of the home, featuring an oversized island, quartz countertops, and a spacious breakfast area overlooking the spectacular caged saltwater pool, serene water views, and a beautiful preserve beyond. The main living areas showcase elegant tile flooring, while luxury vinyl flooring adds comfort and style to all bedrooms. Featuring four spacious bedrooms and four full bathrooms, the home offers a luxurious primary suite complete with a beautifully appointed primary bath. A generous loft provides additional living space and includes its own private bathroom and wet bar—perfect for guests, extended family, a media room, or a private retreat. Step outside to your own private oasis, where the screened pool area, saltwater pool, water and preserve views, and outdoor kitchen create the perfect setting for entertaining or relaxing. Additional features include impact windows and doors, a three-car garage, quartz countertops in the kitchen and bathrooms, and numerous upscale finishes throughout. Two golf memberships are included, adding even more value to this exceptional property, and providing access to a comfortable 19th hole grill and golf pro-shop. As a resident of Sarasota National, you’ll have access to world-class amenities, including a 30,000-square-foot clubhouse with elegant dining at the Palm Club Restaurant and poolside fare at the Tiki Bar. Stay active in the 7,000-square-foot fitness facility, unwind at the fabulous resort-style pool with dedicated lap lanes, or enjoy bocce, tennis, and pickleball courts. All this is surrounded by 1,300 acres of pristine preserves, lakes, and conservation land, with miles of sidewalks inviting you to embrace the ultimate Florida lifestyle. Don’t miss this opportunity to call it home. This beautifully appointed home combines luxury, functionality, and resort-style outdoor living in a setting designed to be enjoyed for years to come.
- Listing Status:
- Active
- Date Added:
- August 11, 2026
- Data Last Updated:
- September 29, 2026 at 2:23AM
- Listing Office:
- COLDWELL BANKER REALTY : 941-493-1000
- Listing Agent:
- Betty Rucci : 508-277-5486
- Contact:
- 941-493-1000
- MLS ID:
- N6145273

- General: Outdoor GrillSidewalkHeatedIn Ground
- Style: Mediterranean
- Other Structures: EnclosedCovered
- Pool: HeatedIn GroundSalt WaterScreen Enclosure
- Parking: Off StreetOversized
- Roofing: Tile
- Windows: Storm Window(s)
- General: BlockStuccoTwoSlab
- Road/Access: Paved
- HOA Amenities: Cable TVClubhouseFitness CenterGatedGolf CoursePickleball Court(s)PlaygroundPoolRecreation FacilitiesSpa/Hot TubTennis Court(s)Cable TVPoolEscrow Reserves FundMaintenance GroundsManagementRecreational Facilities3601.26Quarterly
- Originating MLS: Stellar MLS
- County: Sarasota
- Zoning: RE1LOT 946SARASOTA NATIONAL PHASE 2A0462019460
- View: Trees/WoodsWater
- Utilities: Cable ConnectedPublic
- Water: Public
- Sewer: Public Sewer
- Source: Stellar MLS
- Ownership: Fee Simple
This listing courtesy of Betty Rucci , COLDWELL BANKER REALTY
Monthly Payment
- Principal & Interest $
- Property Taxes $
- Home Insurance $
- VA Funding Fee $

 New - 2 days ago