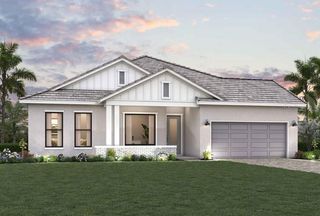
11260 BLISSBY STREET, Venice, FL 34293
- 3 beds |
- 3 baths |
- 2,562 sqft
 Single-Family Home
  Built in 2026
  9,583sqft lot
 3 car garage
  $447/sqft
  Listed 1 day ago
Property Description
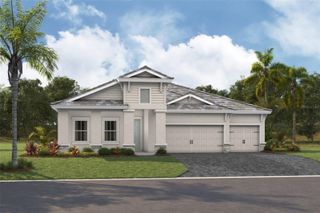
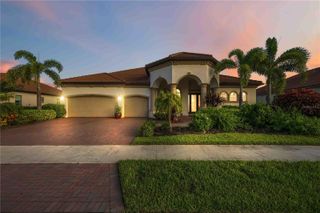
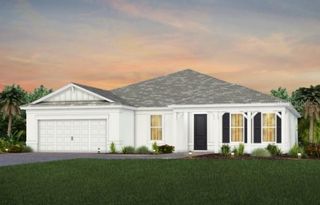
Under Construction. Biscayne I Discover an exceptional blend of luxury, comfort, and effortless Florida living in the Biscayne I by Homes by WestBay. Featuring 2,562 square feet of thoughtfully designed living space, this stunning residence includes 3 bedrooms, 3 full bathrooms, a dedicated den, and a spacious 3 car garage. At the heart of the home, an expansive open concept layout seamlessly connects the great room, dining area, and kitchen, creating an inviting atmosphere for everyday living and memorable gatherings. The versatile den provides the perfect setting for a private home office, reading retreat, or additional space tailored to your lifestyle. The true highlight of this residence awaits outdoors, where an extended covered lanai and sparkling private pool create your very own backyard paradise. Overlooking breathtaking water views, this exceptional outdoor living space is ideal for relaxing poolside, entertaining guests, or enjoying Florida's beautiful sunsets from the comfort of home. With its thoughtfully designed interior, incredible outdoor living spaces, and picturesque waterfront setting, the Biscayne I delivers an extraordinary lifestyle where every day feels like a getaway. Images shown are for illustrative purposes only and may differ from actual home. Completion date subject to change.
- Listing Status:
- Active
- Date Added:
- September 27, 2026
- Data Last Updated:
- September 29, 2026 at 12:21AM
- Listing Office:
- HOMES BY WESTBAY REALTY : 813-438-3838
- Listing Agent:
- Keri Albritton : 813-438-3838
- Contact:
- 813-438-3838
- MLS ID:
- TB8552611

- Pool: HeatedIn GroundLighting
- Roofing: Tile
- General: BlockStoneStuccoOneSlab
- Road/Access: Asphalt
- HOA Amenities: 1561.0Quarterly
- Originating MLS: Stellar MLS
- County: Sarasota
- Zoning: RESILOT 195EVERLY AT WELLEN PARKPB 57 PG 66-1060810030195
- Utilities: Natural Gas Connected
- Water: Public
- Sewer: Public Sewer
- Source: Stellar MLS
- Ownership: Fee Simple
This listing courtesy of Keri Albritton , HOMES BY WESTBAY REALTY
Monthly Payment
- Principal & Interest $
- Property Taxes $
- Home Insurance $
- VA Funding Fee $

 New - 2 days ago