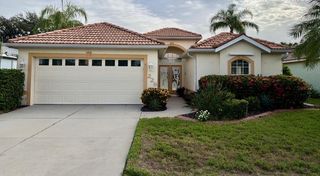
1139 KITTIWAKE DRIVE, Venice, FL 34285
- 3 beds |
- 2 baths |
- 2,224 sqft
 Single-Family Home
  Built in 1999
  7,841sqft lot
 2 car garage
  $259/sqft
  Listed 1 month ago
Property Description
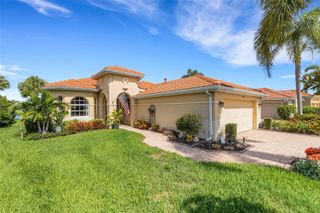
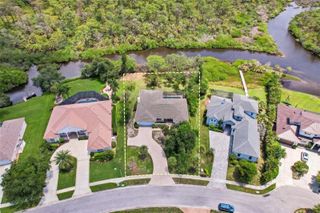
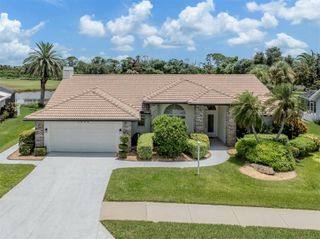
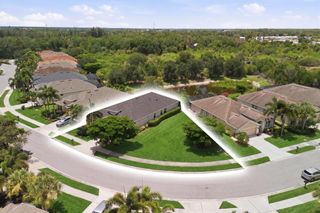
Beautifully maintained and thoughtfully updated, this 3-bedroom, 3-bath residence offers 2,224 square feet of comfortable living space with a desirable great room floor plan and a tranquil pond and stream setting providing exceptional privacy and natural beauty. Recent improvements include a 2025 tile roof, freshly painted exterior, impact-resistant windows throughout most of the home, accordion hurricane shutters protecting the sliding glass doors, and an impact-resistant garage door. Mature tropical landscaping creates impressive curb appeal and enhances the home's inviting Florida lifestyle. The remodeled kitchen features rich hickory cabinetry, abundant storage, and a coordinated butler's pantry adjoining the breakfast area, creating both functionality and elegance for everyday living and entertaining. The spacious great room flows seamlessly to the screened lanai with covered outdoor living space, where peaceful water views provide the perfect backdrop for morning coffee or evening gatherings. Located within Pelican Pointe Golf & Country Club, residents enjoy 27 holes of semi-private golf and an exceptional array of amenities. HOA fees include full social membership, dining, tennis, pickleball, fitness facilities, event space, lawn maintenance, internet, cable television, and 24-hour guard-gated security. Just minutes away, Historic Venice Island offers boutique shopping, locally owned restaurants, beaches, fishing, boating, walking and biking trails, theater, galleries, cultural events, and the distinctive charm that has made Venice one of Florida's most beloved Gulf Coast communities. Here, coastal living is defined by a welcoming, relaxed small-town atmosphere, vibrant community life, and everyday access to the natural beauty of Southwest Florida. Experience the lifestyle that has made Pelican Pointe one of Venice's most desirable gated communities.
- Listing Status:
- Pending
- Date Added:
- July 27, 2026
- Data Last Updated:
- July 27, 2026 at 7:21PM
- Listing Office:
- MICHAEL SAUNDERS & COMPANY : 941-485-5421
- Listing Agent:
- Robert Goldman : 941-400-2756
- MLS ID:
- N6144661

- General: Open FloorplanSolid Wood CabinetsSplit BedroomStone CountersThermostatWalk-In Closet(s)Window Treatments
- Rooms: Breakfast Room SeparateFormal Dining Room SeparateGreat RoomInside Utility
- Appliances: DishwasherDisposalDryerElectric Water HeaterMicrowaveRangeWasher
- Laundry: Electric Dryer HookupInsideLaundry ClosetLaundry Room
- Flooring: CarpetTile
- A/C: Central AirHumidity Control
- Heating: CentralElectric
- General: Hurricane ShuttersLightingRain GuttersSidewalkSliding Doors
- Other Structures: Rear PorchScreenedCovered
- Parking: DrivewayGarage Door OpenerGround Level
- Roofing: Tile
- Windows: BlindsWindow Treatments
- General: BlockStuccoOneSlab
- Road/Access: Asphalt
- HOA Amenities: Cable TVClubhouseFence RestrictionsFitness CenterGatedGolf CourseParkPoolRecreation FacilitiesVehicle RestrictionsGuard - 24 HourCable TVPoolEscrow Reserves FundFidelity BondInsuranceInternetManagementPrivate RoadRecreational Facilities1180.0Quarterly
- Originating MLS: Stellar MLS
- County: Sarasota
- Zoning: RSF3LOT 87 PELICAN POINTE GOLF & COUNTRY CLUB UNIT 40426110010
- View: Trees/WoodsWater
- Utilities: BB/HS Internet AvailableCable ConnectedElectricity ConnectedFiber OpticsPublicSewer ConnectedSprinkler WellUnderground UtilitiesWater Connected
- Water: Public
- Sewer: Public Sewer
- Source: Stellar MLS
- Ownership: Fee Simple
This listing courtesy of Robert Goldman , MICHAEL SAUNDERS & COMPANY
Monthly Payment
- Principal & Interest $
- Property Taxes $
- Home Insurance $
- VA Funding Fee $

 New - 15 hours ago