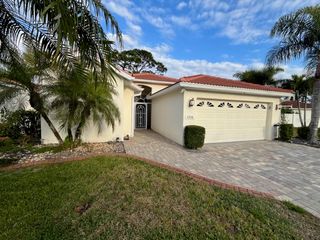
1176 HARBOR TOWN WAY, Venice, FL 34292
- 3 beds |
- 3 baths |
- 1,853 sqft
 Single-Family Home
  Built in 1991
  6,098sqft lot
 2 car garage
  $197/sqft
  Listed 3 days ago
Property Description
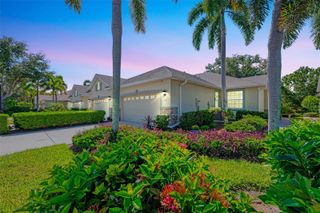
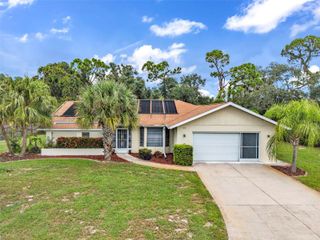
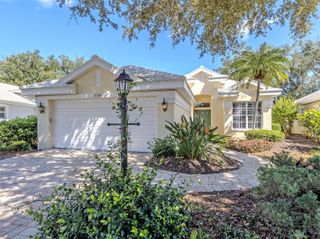
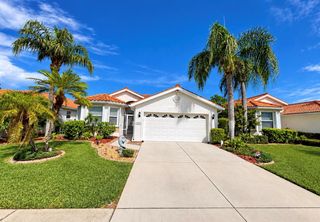
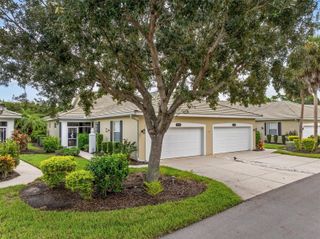
Welcome to paradise! This beautifully maintained 3-bedroom, 3-bath home with a family room offers the perfect blend of comfort, convenience, and Florida living. The kitchen features durable Corian countertops and a convenient eat-in area, making everyday meals and entertaining a pleasure. The spacious primary suite offers a private retreat with a large bedroom, ensuite bath featuring a separate shower and tub, along with his-and-hers walk-in closets. The second bedroom also features an ensuite bath, while the third bedroom has its own private bathroom, providing comfort and privacy for family and guests. Step outside to the screened lanai and take in the peaceful water view—the perfect setting for enjoying your morning cup of coffee or unwinding at the end of the day. A BRAND NEW A/C, a newer tile roof (2024), and hurricane shutters provide added peace of mind. Being sold turnkey, this home is ready for you to simply bring your bathing suits and start enjoying the Florida lifestyle! Located in the highly sought-after community of the Patios of Chestnut Creek where your landscaping is taken care of, giving you more time to enjoy the amenities and the beautiful surroundings. Residents enjoy a heated pool, tennis/pickleball courts, shuffleboard, and a clubhouse complete with a library and monthly activities. With the clubhouse pool just steps away, it’s like having your own personal pool. Whether you are looking for a full-time residence, a winter retreat, or a place to relax and enjoy the best of Florida living, this home is ready to welcome you!
- Listing Status:
- Active
- Date Added:
- September 25, 2026
- Data Last Updated:
- September 28, 2026 at 4:22PM
- Listing Office:
- CENTURY 21 SCHMIDT REAL ESTATE : 941-485-0021
- Listing Agent:
- Vickey Roa : 480-628-1747
- Contact:
- 941-485-0021
- MLS ID:
- N6145362

- General: Sidewalk
- Other Structures: Screened
- Parking: DrivewayGarage Door Opener
- Roofing: ConcreteTile
- General: BlockStuccoOneSlab
- Road/Access: Asphalt
- HOA Amenities: ClubhouseFence RestrictionsPickleball Court(s)PoolShuffleboard CourtTennis Court(s)Common Area TaxesPoolEscrow Reserves FundInsuranceMaintenance Grounds225.0Monthly
- Originating MLS: Stellar MLS
- County: Sarasota
- Zoning: RSF1LOT 480 PATIO HOMES OF CHESTNUT CREEK THE UNIT 10421060024
- View: Water
- Utilities: BB/HS Internet AvailableCable AvailableElectricity AvailablePublicSewer AvailableSewer ConnectedUnderground UtilitiesWater Available
- Water: Canal/Lake For IrrigationPublic
- Sewer: Public Sewer
- Source: Stellar MLS
- Ownership: Fee Simple
This listing courtesy of Vickey Roa , CENTURY 21 SCHMIDT REAL ESTATE
Monthly Payment
- Principal & Interest $
- Property Taxes $
- Home Insurance $
- VA Funding Fee $

 New - 3 days ago