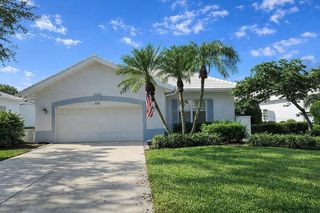
12286 NEW TRANQUILITY PATH, Venice, FL 34293
- 3 beds |
- 3 baths |
- 2,322 sqft
 Single-Family Home
  Built in 2025
  5,663sqft lot
 2 car garage
  $237/sqft
  Listed 8 months ago
Property Description
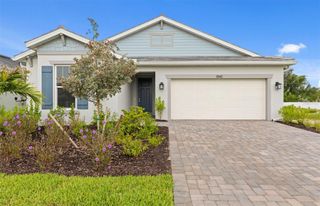
Discover the Pinnacle model in Sunstone at Wellen Park, a vibrant community where outdoor living takes center stage. This thoughtfully designed home offers 3 bedrooms—including an expanded, extra-large owner’s suite—3 bathrooms, a versatile study, and a 2-car garage. The open-concept layout invites natural light to flood every corner, creating a bright and airy atmosphere. The gourmet kitchen features soft linen-toned cabinetry, off-white quartz countertops with delicate gray veining, and a glossy tile backsplash, complemented by stainless steel appliances including a side-by-side refrigerator and ENERGY STAR® dishwasher. Elegant plank-style tile flooring flows through the main living areas for a cohesive, modern feel. Step outside to enjoy the tropical-inspired exterior with pavered outdoor spaces, perfect for relaxing or entertaining under Florida’s sunny skies. The owner’s suite offers a spa-like retreat with a walk-in shower tiled to the ceiling and a mosaic shower floor. Additional highlights include impact windows and 8' interior doors. Located in Wellen Park, you’ll have access to exceptional amenities—resort-style pool, clubhouse, fitness center, and miles of trails—plus proximity to shopping, dining, and Gulf Coast beaches. This home is more than a place to live; it’s a lifestyle designed for comfort and connection.
- Listing Status:
- Active
- Date Added:
- November 19, 2025
- Data Last Updated:
- July 27, 2026 at 11:21PM
- Listing Office:
- MATTAMY REAL ESTATE SERVICES : 215-630-6577
- Listing Agent:
- Marcia Toalson : 941-367-4524
- MLS ID:
- TB8449684

- General: SidewalkSliding Doors
- Style: Other
- Other Structures: Rear PorchCovered
- Pool: Other
- Parking: Garage Door Opener
- Roofing: Tile
- Windows: Insulated WindowsLow-Emissivity Windows
- General: BlockStuccoOneSlab
- Road/Access: Paved
- HOA Amenities: ClubhouseFence RestrictionsFitness CenterGatedParkPickleball Court(s)PlaygroundPoolRecreation FacilitiesCable TVPoolInternetMaintenance GroundsOtherRecreational Facilities319.0Monthly
- Originating MLS: Stellar MLS
- County: Sarasota
- Zoning: VLOT 58SUNSTONE VILLAGE F5 PHASE 3PB 58 PG 319-3380802160058
- View: Trees/Woods
- Utilities: BB/HS Internet AvailableCable AvailableElectricity ConnectedPhone AvailableSewer ConnectedUnderground UtilitiesWater Connected
- Water: Public
- Sewer: Public Sewer
- Source: Stellar MLS
- Ownership: Fee Simple
This listing courtesy of Marcia Toalson , MATTAMY REAL ESTATE SERVICES
Monthly Payment
- Principal & Interest $
- Property Taxes $
- Home Insurance $
- VA Funding Fee $

 New - 3 days ago