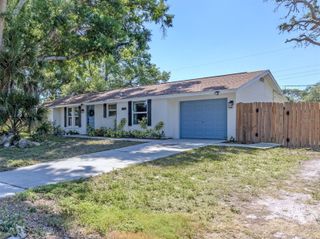
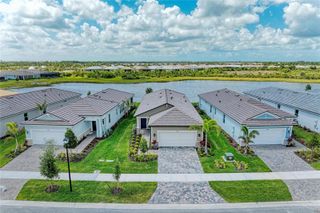
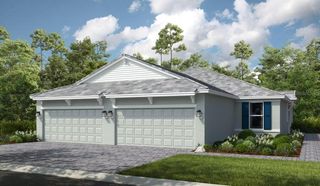
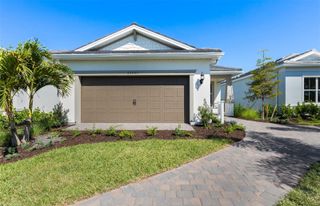
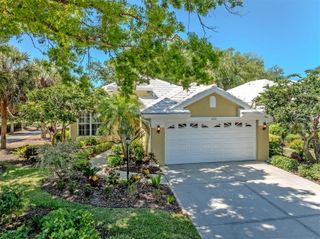
13920 CAMPOLEONE STREET, Venice, FL 34293
- 2 beds |
- 2 baths |
- 1,436 sqft
 Single-Family Home
  Built in 2019
  5,227sqft lot
 2 car garage
  $347/sqft
  Listed 5 days ago
Property Description
Under contract-accepting backup offers. Gorgeous 2019 TAFT model with a CUSTOM heated saltwater pool with lap lane, soothing water feature, and CLEAR VIEW screened lanai overlooking the pond! This meticulously maintained home is truly move-in ready and shows like a model — It's barely been lived in! Enjoy relaxing under the covered lanai with remote-controlled storm shutters or entertain guests while taking in the peaceful water views from the expanded outdoor living space. The custom pool design even includes a dedicated lap lane for exercise and fitness. Inside, there are so many thoughtful upgrades and high-end finishes throughout. The stunning kitchen features upgraded soft-close cabinetry with brushed nickel hardware, gorgeous quartz countertops, custom pull-outs including built-in trash storage, under-cabinet lighting with motion activation, instant hot water at the sink, a convection oven, and an oversized island perfect for gathering and entertaining. Luxury vinyl plank flooring, installed in January 2026, adds warmth and elegance to the primary bedroom, walk-in closet, and second bedroom, while the remainder of the home features beautiful ceramic tile for both style and easy maintenance. A custom designer barn door enhances privacy for the guest bedroom and bath area while adding character and charm to the home’s interior design. The spacious flex room includes custom built-ins, making it ideal as a home office, library, or hobby space. Plantation shutters adorn every window, and the laundry room includes custom cabinetry for additional storage and organization. The primary suite offers dual sinks, granite countertops, a large walk-in shower with frameless glass enclosure, and a custom-designed walk-in closet. Additional upgrades include epoxy garage floors, sensor lighting in the garage, five ceiling fans, hurricane shutters and screens, updated pool filtration system, and more. Recent updates provide added value and peace of mind, including hurricane screens installed in March 2024, a new water filter system and garbage disposal in November 2024, a new stove/convection oven in November 2025, luxury vinyl plank flooring installed in the primary bedroom, walk-in closet, and second bedroom in January 2026, a new Pentair pool filter system in April 2026, and new hurricane shutters installed in April 2026. Located in the highly sought-after community of IslandWalk at Wellen Park, residents enjoy an unmatched lifestyle with a full-time activities director, year-round events, clubs, and resort-style amenities. Community features include two resort-style pools, a lap pool, 2 fitness centers, event center, library, billiards room, multiple gathering spaces, 12 lighted pickleball courts, 8 Har-Tru tennis courts, basketball courts, dog parks, playground, community gardens, fire pits, and the community’s signature Venetian-style bridges and walking paths. All lawn maintenance is included in the low HOA fees, and the home also benefits from LOW CDD fees. Perfectly located less than 2 miles from CoolToday Park, spring training home of the Atlanta Braves, and less than 2 miles from Downtown Wellen with dining, shopping, entertainment, and community events. Come experience this exceptional home in one of the most desirable communities in Wellen Park!
- Listing Status:
- Pending
- Date Added:
- May 20, 2026
- Data Last Updated:
- May 25, 2026 at 2:21PM
- Listing Office:
- GULF SHORES REALTY ERA POWERED : 941-212-1922
- Listing Agent:
- Jane Hurman : 240-472-8148
- MLS ID:
- N6144395

- General: Ceiling Fans(s)Eat-in KitchenHigh CeilingsIn Wall Pest SystemOpen FloorplanPrimary Bedroom Main FloorSolid Surface CountersSplit BedroomStone CountersThermostatWalk-In Closet(s)Window Treatments
- Appliances: DishwasherDisposalElectric Water HeaterExhaust FanMicrowaveRange HoodRefrigeratorWater Filtration System
- Laundry: Electric Dryer HookupLaundry ClosetWasher Hookup
- Flooring: Ceramic TileLuxury Vinyl
- A/C: Central Air
- Heating: Electric
- Eco/Green Feature: Irrig. System-Rainwater from Ponds
- General: Hurricane ShuttersLightingSliding Doors
- Other Structures: EnclosedCovered
- Pool: GuniteHeatedIn GroundScreen Enclosure
- Roofing: Tile
- Windows: Aluminum FramesShutters
- General: BlockStuccoOneSlab
- Road/Access: Asphalt
- HOA Amenities: Basketball CourtCable TVClubhouseFence RestrictionsFitness CenterGatedPickleball Court(s)PlaygroundPoolRecreation FacilitiesSpa/Hot TubTennis Court(s)Vehicle RestrictionsGuard - 24 HourCable TVPoolInternetMaintenance GroundsManagementOtherRecreational Facilities1150.0Quarterly
- Originating MLS: Stellar MLS
- County: Sarasota
- Zoning: VLOT 325ISLANDWALK AT THE WEST VILLAGES PHASE 4 - PARTIAL REPLATPB 51 PG 14-200803120325
- View: Water
- Utilities: Cable ConnectedElectricity ConnectedPhone AvailablePublicSewer ConnectedSprinkler RecycledUnderground UtilitiesWater Connected
- Water: Public
- Sewer: Public Sewer
- Source: Stellar MLS
- Ownership: Fee Simple
This listing courtesy of Jane Hurman , GULF SHORES REALTY ERA POWERED
Monthly Payment
- Principal & Interest $
- Property Taxes $
- Home Insurance $
- VA Funding Fee $

 New - 3 days ago