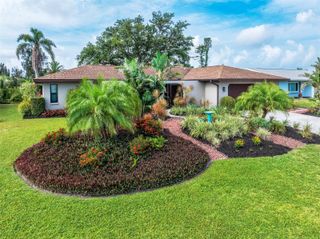
1531 BELFRY DRIVE, Venice, FL 34292
- 2 beds |
- 2 baths |
- 1,860 sqft
 Single-Family Home
  Built in 1994
  6,098sqft lot
 2 car garage
  $183/sqft
  Listed 1 year ago
Property Description
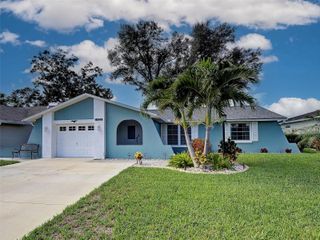
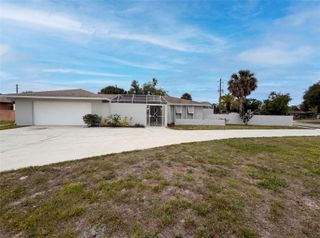
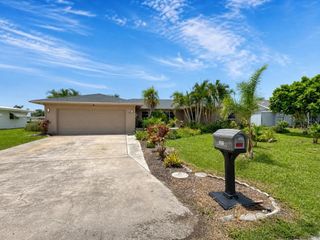
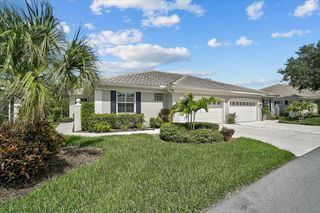
Under contract-accepting backup offers. One or more photo(s) has been virtually staged. Welcome to the home you've been waiting for! This beautifully updated and lovingly maintained 2-BEDROOM, 2-BATH residence with a OFFICE/FLEX SPACE offers everything you need for flexible and comfortable Florida living. The spacious layout includes a glassed-in FLORIDA ROOM not reflected in the official square footage and provides additional living space and gorgeous views of the serene pond and mature trees. Step inside the large main living space with soaring CATHEDRAL CEILINGS. The spacious kitchen features an abundance of NATURAL LIGHT, space to dine in the kitchen and PLANTATION SHUTTERS, STAINLESS STEEL APPLIANCES, GRANITE COUNTERTOPS and ample Cabinet space with SOFT CLOSE CABINETS AND DRAWERS. NEW AC AND WATER HEATER INSTALLED IN 2025! Both the den and the primary bedroom feature sliding glass doors that open to the Florida Room, making it the perfect spot to relax or entertain. The primary suite offers his and her closets and a beautifully RENOVATED ENSUITE BATHROOM with DUAL SINKS and WALK-IN SHOWER. The second bedroom is generously sized with DOUBLE CLOSETS, providing plenty of storage. The home is located in an X ZONE and NO CDD FEES so no worries there! Devonshire North is a MAINTENANCE FREE portion of Waterford with access to 27 holes of golf (no golf membership required), a clubhouse with a library, fitness center, meeting room, and kitchen, as well as a heated community pool. Residents enjoy a vibrant social calendar with exercise classes, bridge groups, book clubs, and more. Plus, the on-site restaurant at the pro shop is open to the public seven days a week for lunch. Close to the Beaches, shopping and entertainment! This lovely home is easy to show—come see your new home today!.......stand alone lamp in living room does not convey......
- Listing Status:
- Pending
- Date Added:
- June 1, 2025
- Data Last Updated:
- July 29, 2026 at 12:22AM
- Listing Office:
- RE/MAX ALLIANCE GROUP : 941-486-8686
- Listing Agent:
- Kimberly Werla, PA : 941-979-2757
- MLS ID:
- N6139092

- General: Cathedral Ceiling(s)Ceiling Fans(s)Eat-in KitchenHigh CeilingsOpen FloorplanSplit BedroomVaulted Ceiling(s)Window Treatments
- Rooms: Den/Library/Office
- Appliances: DryerElectric Water HeaterMicrowaveRangeRefrigeratorWasher
- Laundry: Laundry Room
- Flooring: CarpetLaminateTile
- A/C: Central Air
- Heating: CentralElectric
- General: LightingRain GuttersSliding Doors
- Style: Traditional
- Parking: Garage Door Opener
- Roofing: Tile
- General: BlockStuccoOneSlab
- Road/Access: Paved
- HOA Amenities: ClubhouseFitness CenterGatedPoolTennis Court(s)Common Area TaxesPoolEscrow Reserves FundMaintenance GroundsRecreational Facilities2385.0Annually
- Originating MLS: Stellar MLS
- County: Sarasota
- Zoning: PUDLOT 51 DEVONSHIRE NORTH PH 30388080011
- View: Water
- Utilities: Electricity ConnectedSewer ConnectedWater Connected
- Water: Public
- Sewer: Public Sewer
- Source: Stellar MLS
- Ownership: Fee Simple
This listing courtesy of Kimberly Werla, PA , RE/MAX ALLIANCE GROUP
Monthly Payment
- Principal & Interest $
- Property Taxes $
- Home Insurance $
- VA Funding Fee $

 New - 1 day ago