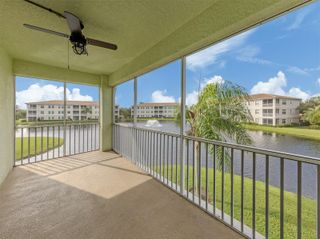
1708 TRIANO CIRCLE 1708, Venice, FL 34292
- 3 beds |
- 2 baths |
- 2,295 sqft
 Condominium
 Built in 2005
 12.56acre lot
 2 car garage
 $159/sqft
 Listed 18 days ago
Property Description
This rare opportunity offers a perfect blend of luxury and comfort, featuring an expansive 3-bedroom plus den floor plan that maximizes natural light and living space. Positioned in a prestigious, gated, resort-style community, this end unit provides sweeping views of the pond and pool. Recent modern enhancements elevate the home’s appeal, including fresh laminate flooring, designer paint, updated lighting fixtures, and contemporary ceiling fans. The kitchen is a chef’s delight, outfitted with elegant granite countertops and high-end stainless steel appliances. Retreat to the primary suite, which serves as a peaceful sanctuary featuring decorative tray ceilings and a luxurious, newly renovated stone-floored shower. Additional highlights include soaring volume ceilings, a dedicated laundry room, a spacious 2-car garage, and the lasting value of a brand-new 2025 tile roof. Located just minutes from historic downtown Venice, pristine beaches, and premier dining, this residence is situated in a community offering an expansive clubhouse, fitness center, and scenic nature trails. This bright, airy 3-bedroom plus den, 2-bathroom end unit features a spacious 2-car garage on the ground level with the main living quarters positioned upstairs. The open-concept floor plan is flooded with natural light and showcases gorgeous, unobstructed views of the pond and pool area from both the expansive great room and the private primary suite. The interior feels brand new and pristine, boasting recent upgrades such as fresh laminate flooring, designer interior paint, updated lighting fixtures, and modern ceiling fans throughout. The kitchen is fully equipped and move-in ready, highlighted by elegant granite countertops and high-end stainless steel appliances. The primary suite serves as a serene private retreat, complete with decorative tray ceilings, generous dual closets, and an en-suite bathroom featuring a relaxing garden tub and a stunning, newly installed stone-floored shower. Additional perks include a large, dedicated laundry room, soaring volume ceilings, and the peace of mind provided by a brand-new 2025 tile roof. The property is completely move-in ready with ample space for guest parking. Please note that the owner is a licensed Florida real estate agent. Schedule your private showing today to experience everything this home has to offer!
- Listing Status:
- Active
- Date Added:
- October 26, 2026
- Data Last Updated:
- November 13, 2026 at 7:20AM
- Listing Office:
- OPTION 1 REALTY SVC CORP : 813-305-5416
- Listing Agent:
- Dominic Ferrara : 813-305-5416
- Contact:
- 813-305-5416
- MLS ID:
- TB8561541

- General: Sidewalk
- Style: Mediterranean
- Other Structures: None
- Parking: Garage Door OpenerGround LevelGuest
- Roofing: Tile
- Windows: Blinds
- General: BlockStuccoTwoSlab
- Road/Access: Asphalt
- HOA Amenities: Fitness CenterGatedPoolRecreation FacilitiesTrail(s)PoolPrivate Road586.0Monthly
- Originating MLS: Stellar MLS
- County: Sarasota
- Zoning: PUDUNIT 1708BLDG 17TRIANO PHASES 2 THRU 170401021098
- View: PoolTrees/WoodsWater
- Utilities: Cable ConnectedElectricity ConnectedFiber OpticsFire HydrantPublicWater Connected
- Water: Canal/Lake For Irrigation
- Sewer: Public Sewer
- Source: Stellar MLS
- Ownership: Fee Simple
This listing courtesy of Dominic Ferrara , OPTION 1 REALTY SVC CORP
Monthly Payment
- Principal & Interest $
- Property Taxes $
- Home Insurance $
- VA Funding Fee $