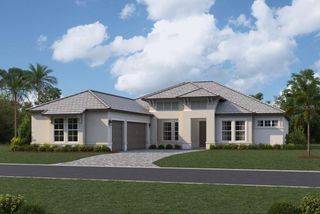
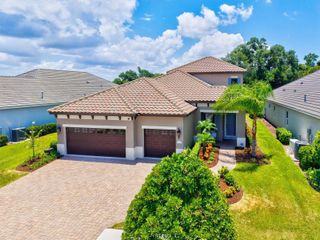
17644 FOXTAIL LOOP, Venice, FL 34293
- 4 beds |
- 5 baths |
- 2,922 sqft
 Single-Family Home
  Built in 2026
  0.26acre lot
 3 car garage
  $373/sqft
  Listed 1 month ago
Property Description
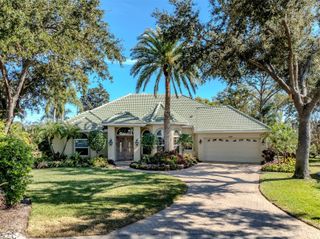
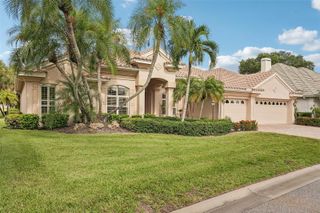
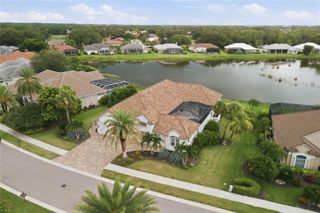
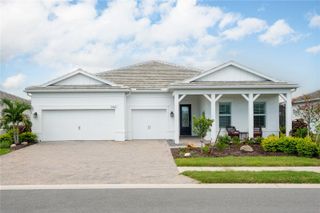
Under Construction. Welcome to the beautifully designed Rubytail floor plan with a pool in the gated community of Palmera at Wellen Park, where comfort, style, and everyday functionality come together. Thoughtfully crafted with open-concept living in mind, this home features spacious gathering areas, soaring 10' ceilings, and abundant natural light that create a bright and airy atmosphere throughout. The gourmet kitchen is a true centerpiece, complete with a large presentation island, abundant cabinetry, including double stacked kitchen cabinets, wood hood, beverage fridge, kitchen nook and walk in pantry, wall oven/microwave, and a 5-burner gas cooktop — ideal for entertaining and everyday living. The private Owner’s Retreat offers a relaxing escape with a spa-like ensuite bath and expansive walk-in closet. Bedroom #3 has a private on-suite shower, flexible secondary bedrooms and an open study capture more sunlight. Sliding glass doors open to an inviting lanai, extending your living space outdoors and embracing Florida’s sought-after indoor/outdoor lifestyle. Indulge in an outdoor life including a pool powder bath, a 12’x30’ pool, 6’x8’ spa, sun shelf, water bowls, travertine pavers, and exciting long water view out of the clear view cage. Built with quality craftsmanship and energy-efficient features, this home delivers both beauty and peace of mind. Residents of Palmera enjoy exceptional resort-style amenities including a pool with lap lanes, state-of-the-art fitness center, pickleball courts, golf simulator, scenic walking trails, private Grill Pub, and a full-time lifestyle director coordinating community events. HOA dues include landscape maintenance and Fiber WiFi for added convenience. Ideally located just minutes from Downtown Wellen Park’s dining, shopping, and entertainment — and a short drive to the Gulf Coast beaches — this home offers the best of Florida living. **This property offers a limited time 7% employee pricing incentive.
- Listing Status:
- Active
- Date Added:
- August 20, 2026
- Data Last Updated:
- September 29, 2026 at 2:23AM
- Listing Office:
- WEEKLEY HOMES REALTY COMPANY : 866-493-3553
- Listing Agent:
- Robert St. Pierre :
- Contact:
- rstpierre@dwhomes.com
- MLS ID:
- TB8540815

- General: LightingRain GuttersSidewalkHeatedIn Ground
- Other Structures: Front PorchCovered
- Pool: DeckHeatedIn GroundLightingOutside Bath AccessSalt WaterScreen Enclosure
- Parking: DrivewayGarage Door Opener
- Roofing: Tile
- Windows: Double Pane WindowsStorm Window(s)
- General: BlockBrickHardiPlank TypeStuccoOneSlab
- Road/Access: Paved
- HOA Amenities: Cable TVClubhouseFitness CenterGatedParkPickleball Court(s)PlaygroundPoolRecreation FacilitiesTrail(s)PoolInternetManagementRecreational Facilities367.0Monthly
- Originating MLS: Stellar MLS
- County: Sarasota
- Zoning: RESILOT 437PALMERA AT WELLEN PARK PHASES 1A1B1C & 1DPB 58 PG 73-1280804050437
- View: Water
- Utilities: Cable ConnectedElectricity ConnectedFiber OpticsNatural Gas ConnectedPublicSewer Connected
- Water: Public
- Sewer: Public Sewer
- Source: Stellar MLS
- Ownership: Fee Simple
This listing courtesy of Robert St. Pierre , WEEKLEY HOMES REALTY COMPANY
Monthly Payment
- Principal & Interest $
- Property Taxes $
- Home Insurance $
- VA Funding Fee $