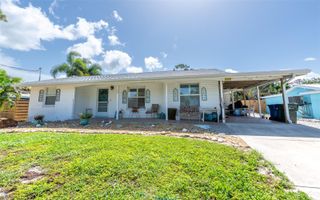
17760 STILLNESS COURT, Venice, FL 34293
- 3 beds |
- 2 baths |
- 1,765 sqft
 Single-Family Home
  Built in 2026
  5,227sqft lot
 2 car garage
  $226/sqft
  Listed 27 days ago
Property Description
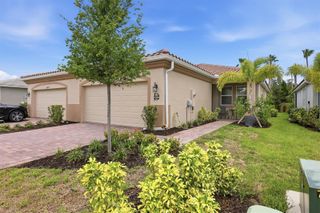
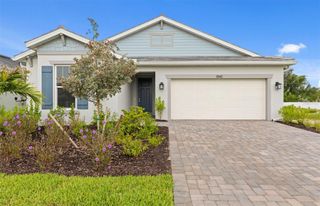
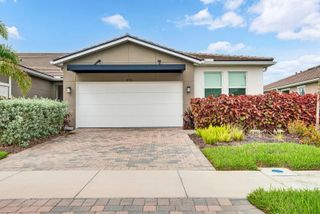
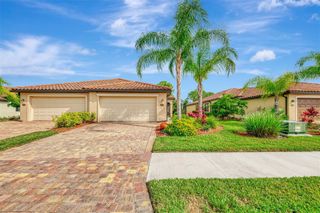
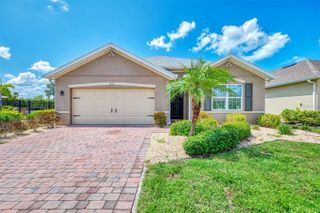
Beautifully upgraded Topsail townhome located in Sunstone at Wellen Park. This open-concept home features a modern kitchen with 42" linen cabinetry, quartz countertops, stainless steel appliances, and designer tile backsplash. The main living areas showcase upgraded tile flooring throughout the first floor, creating a seamless and stylish flow. Enjoy indoor-outdoor living with a covered, screened lanai accessible through an oversized sliding glass door. The flexible layout includes a dedicated first-floor study, ideal for a home office. Upstairs, the spacious owner’s suite offers dual vanities, walk-in shower, and generous closet space, while secondary bedrooms provide comfort and privacy. Additional features include impact windows, 8’ interior doors on the first floor, paver driveway, and included washer & dryer. Located in the highly desirable Wellen Park area with convenient access to shopping, dining, recreation, and Gulf beaches. Photos, renderings and plans are for illustrative purposes only and should never be relied upon and may vary from the actual home. Pricing, dimensions and features can change at any time without notice or obligation. The photos may be from a furnished model home and not the home offered for sale.
- Listing Status:
- Active
- Date Added:
- June 30, 2026
- Data Last Updated:
- July 27, 2026 at 8:22PM
- Listing Office:
- MATTAMY REAL ESTATE SERVICES : 215-630-6577
- Listing Agent:
- Marcia Toalson : 941-367-4524
- MLS ID:
- TB8524577

- General: Hurricane ShuttersRain GuttersSidewalkSliding Doors
- Style: Craftsman
- Other Structures: Rear PorchScreenedCovered
- Pool: Other
- Parking: Garage Door Opener
- Roofing: Tile
- Windows: Insulated WindowsLow-Emissivity Windows
- General: BlockStuccoOneSlab
- Road/Access: Paved
- HOA Amenities: ClubhouseFence RestrictionsFitness CenterGatedMaintenancePickleball Court(s)PlaygroundPoolRecreation FacilitiesPoolMaintenance GroundsRecreational Facilities351.0Monthly
- Originating MLS: Stellar MLS
- County: Sarasota
- Zoning: VLOT 142SUNSTONE VILLAGE F5 PHASE 3PB 58 PG 319-3380807080142
- View: Trees/WoodsWater
- Utilities: BB/HS Internet AvailableCable AvailableElectricity ConnectedPhone AvailablePublicSewer ConnectedUnderground UtilitiesWater Connected
- Water: Public
- Sewer: Public Sewer
- Source: Stellar MLS
- Ownership: Fee Simple
This listing courtesy of Marcia Toalson , MATTAMY REAL ESTATE SERVICES
Monthly Payment
- Principal & Interest $
- Property Taxes $
- Home Insurance $
- VA Funding Fee $

 New - 3 days ago