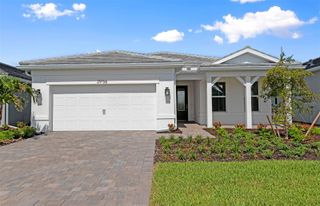
18296 CHROMATA DRIVE, Venice, FL 34293
- 2 beds |
- 2 baths |
- 1,991 sqft
 Single-Family Home
  Built in 2025
  6,534sqft lot
 2 car garage
  $309/sqft
  Listed 28 days ago
Property Description
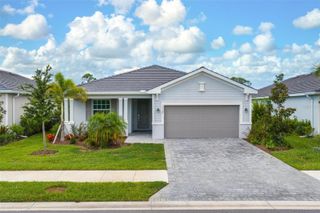
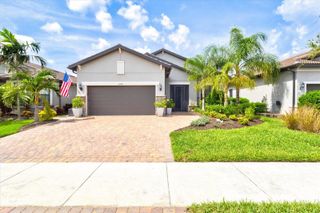
he Merigold in Brightmore is a masterclass in refined Florida living—where curated design, elevated finishes, and effortless comfort come together in a home that feels both modern and timeless.The Merigold by Mattamy Homes offers refined single-story living with an open, airy layout and beautifully curated Luxe Warm design selections. This home features impact windows, 8' interior doors, and stylish Bishop Shores LVP flooring throughout the main living areas. The gourmet kitchen impresses with Sonoma Maple Rye cabinetry, Carrara Breve quartz countertops, a Vesper 6x6 stacked backsplash, and a full Whirlpool stainless appliance suite. The owner’s suite includes a spa-inspired bath with quartz countertops, dual rectangle sinks, and a fully tiled shower extending to the ceiling. Bath 2 features a recessed walk-in shower with upgraded tile. Additional highlights include a private study, screened lanai with pavers, pendant pre-wiring, and a complete laundry package. A beautifully finished, move-in-ready home in the desirable Brightmore community. Brightmore’s 55+ active-adult enclave offers a resort-inspired lifestyle designed for comfort, connection, and everyday ease. Surrounded by the natural beauty of Wellen Park and North Port, this gated neighborhood blends elegant amenities with a warm, welcoming atmosphere where residents can truly live well. At the heart of the community is the resort-style clubhouse, a beautifully designed gathering space for social events, clubs, and activities. Outdoors, residents enjoy a heated pool with an expansive sun deck, perfect for morning laps or relaxing afternoons in the Florida sunshine. Pickleball courts, walking paths, and well-appointed fitness facilities support an active, wellness-focused lifestyle. Brightmore also offers pet-friendly spaces, maintenance-free living, and a full calendar of social clubs and planned activities, making it easy to build friendships and stay engaged. With its thoughtful design, peaceful surroundings, and vibrant community spirit, Brightmore delivers a refined yet relaxed way of life tailored to today’s active adults. Photos, renderings and plans are for illustrative purposes only and should never be relied upon and may vary from the actual home. Pricing, dimensions and features can change at any time without notice or obligation. The photos may be from a furnished model home and not the home offered for sale.
- Listing Status:
- Pending
- Date Added:
- June 29, 2026
- Data Last Updated:
- July 27, 2026 at 9:23PM
- Listing Office:
- MATTAMY REAL ESTATE SERVICES : 215-630-6577
- Listing Agent:
- Marcia Toalson : 941-367-4524
- MLS ID:
- TB8519923

- General: Crown MoldingEat-in KitchenHigh CeilingsIn Wall Pest SystemOpen FloorplanPest Guard SystemPrimary Bedroom Main FloorSolid Surface CountersThermostatWalk-In Closet(s)
- Rooms: Den/Library/Office
- Appliances: DishwasherDisposalDryerElectric Water HeaterMicrowaveRangeRefrigeratorWasher
- Laundry: InsideLaundry Room
- Flooring: CarpetTile
- A/C: Central Air
- Heating: CentralElectric
- Eco/Green Feature: AppliancesHVACInsulationLightingThermostatWater HeaterIrrigation-Reclaimed Water
- General: Rain GuttersSidewalkSliding Doors
- Style: Craftsman
- Other Structures: Rear PorchCovered
- Roofing: ConcreteTile
- Windows: Storm Window(s)
- General: BlockStuccoOneSlab
- Road/Access: Paved
- HOA Amenities: ClubhouseFence RestrictionsFitness CenterGatedParkPickleball Court(s)PoolRecreation FacilitiesSpa/Hot TubPoolMaintenance Grounds520.0Monthly
- Originating MLS: Stellar MLS
- County: Sarasota
- Zoning: VLOT 377BRIGHTMORE AT WELLEN PARK PHASES 1A-1C 2A & 3PB 56 PG 258-2880800100377
- View: Water
- Utilities: BB/HS Internet AvailableCable AvailableElectricity ConnectedPhone AvailablePublicSewer ConnectedSprinkler RecycledUnderground UtilitiesWater Connected
- Water: Public
- Sewer: Public Sewer
- Source: Stellar MLS
- Ownership: Fee Simple
This listing courtesy of Marcia Toalson , MATTAMY REAL ESTATE SERVICES
Monthly Payment
- Principal & Interest $
- Property Taxes $
- Home Insurance $
- VA Funding Fee $


 New - 17 hours ago